
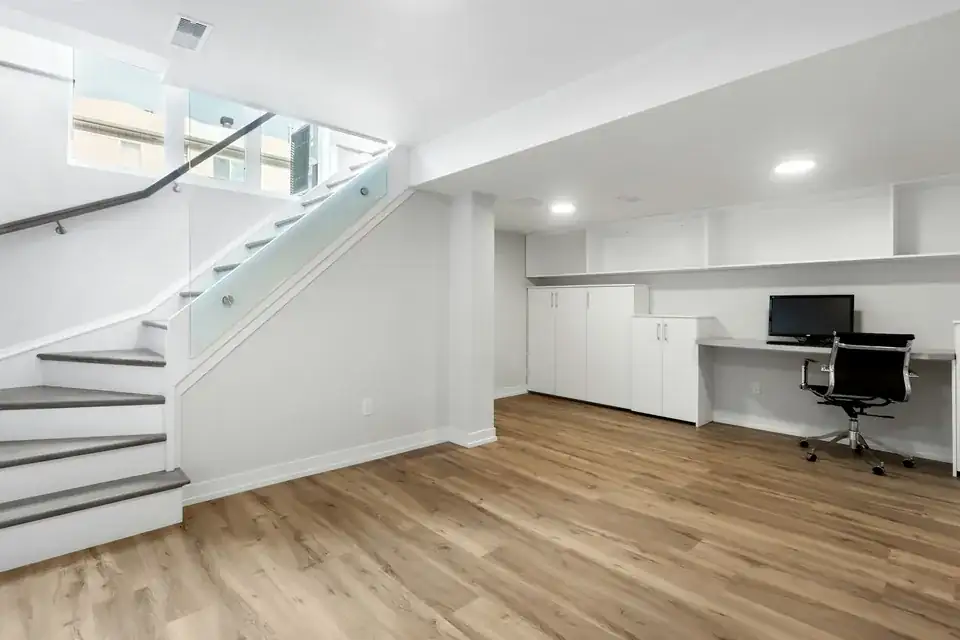
01Islington, London
Basement conversion drawings in Islington
Islington measures a basement against the garden and against the house's own footprint, and caps both its depth and its ceiling height. We draw to those tests from £1,995 including VAT and coordinate the structural calculations and any basement impact assessment the council asks for.
From £1,995 (VAT included)
- MCIAT chartered architectural technologists
- £2m professional indemnity insurance
- LABC Partnered
- ICO registered
02The brief
Two measures of extent
Local Plan policy says a residential basement must occupy less than 50% of the original garden. Alternatively, the part outside the house footprint must be no more than that share of the footprint, whichever is the lesser. We calculate both on the surveyed plot and design to the smaller.
The Basement Development SPD counts everything built in the garden, not the basement alone: 50 % of garden is the ceiling it records, and the total must also stay smaller than the original dwelling footprint. A garden room or a rear extension therefore eats into the same allowance.
03The record
Local figures for Islington
| Measure | Value | Period | Source |
|---|---|---|---|
| A residential basement must occupy less than 50% of the original garden, or the part outside the house footprint must be no more than 50% of that footprint, whichever is the lesser. | 50% | No period | islington.gov.uk, Local Plan SDMP 2023, Policy DH4, p.264, DH4 D(i) |
| A basement must not involve excavation of more than one storey below the lowest original habitable floor and must not exceed 3m floor to ceiling. | 1 storey; 3 m | No period | islington.gov.uk, Local Plan SDMP 2023, Policy DH4, p.264, DH4 D(ii)-(iii) |
| Basement plus other structures should cover less than 50% of the original garden or unbuilt area and be smaller than the original dwelling footprint, whichever is less. | 50 % of garden | No period | islington.gov.uk, Islington Basement Development SPD (adopted January 2016), DI.1, PDF p.13 |
| No more than one storey below the lowest original habitable floor. | 1 storey | No period | islington.gov.uk, Islington Basement Development SPD (adopted January 2016), DI.2, PDF p.18 |
| Basement floor-to-ceiling height should not exceed 3 metres. | 3 m | No period | islington.gov.uk, Islington Basement Development SPD (adopted January 2016), DI.3, PDF p.18 |
| Domestic gardens share of land (GLUD 2005) | 19.7 % of land that is domestic garden (GLUD 2005) | 2005 | data.london.gov.uk |
| Supplementary planning document | Basement Development SPD | 2016 | islington.gov.uk |
| Party Wall etc. Act 1996 s6(1), s6(2), s6(5) | Adjacent excavation notice at least 1 month before work: within 3 m and deeper than the neighbour's foundations, or within 6 m and cutting a 45° line from their foundations | No period | legislation.gov.uk |
| Approved Document B Vol 1, para 2.16 | Basement storeys with habitable rooms need an escape window or external door, or a protected stair to a final exit | No period | gov.uk |
| Householder: alterations/extensions to a single dwellinghouse, from 1 Apr 2026 | 548 GBP | No period | ribblevalley.gov.uk |
A blank value means the figure has not been published, not that there are none. Check your own address with the council.
04The streets
Householder applications by street in Islington
| Street | Applications | Approved |
|---|---|---|
| Corbyn Street | 35 | 85% |
| Plimsoll Road | 28 | 93% |
| Aberdeen Park | 24 | 91% |
| Thorpedale Road | 21 | 90% |
| Highbury Hill | 20 | 94% |
| Hungerford Road | 20 | 88% |
| Sussex Way | 18 | 100% |
| Avenell Road | 15 | 85% |
| Hemingford Road | 15 | 79% |
| Huddleston Road | 15 | 100% |
| Romilly Road | 15 | 92% |
| Harberton Road | 14 | 100% |
| Offord Road | 14 | 86% |
| St George's Avenue | 14 | 100% |
| Thornhill Road | 14 | 79% |
Counts of householder applications by street; no individual applications are shown. Streets with fewer than five applications are left out.
05The drawing
A basement in section
A house and garden over a single-storey basement. The lettered marks show the limits the legend gives.
- A Islington: depth and garden share
- 50%
- B Islington: excavation depth
- 1 storey; 3 m
- C Islington: footprint
- 50 % of garden
- D Party wall notice for excavation
- Adjacent excavation notice at least 1 month before work: within 3 m and deeper than the neighbour's foundations, or within 6 m and cutting a 45° line from their foundations
- E Escape from basement rooms
- Basement storeys with habitable rooms need an escape window or external door, or a protected stair to a final exit
06The detail
Depth and ceiling height
The SPD allows no more than 1 storey below the lowest original habitable floor, and a floor-to-ceiling height that does not exceed 3 m. The Local Plan states both together: 1 storey; 3 m.
Because the ceiling is capped, the slab depth and the structural zone are fixed early. Our design options show the finished floor level against the lowest original floor, so the cap is visible before you choose.
Front areas and garden land
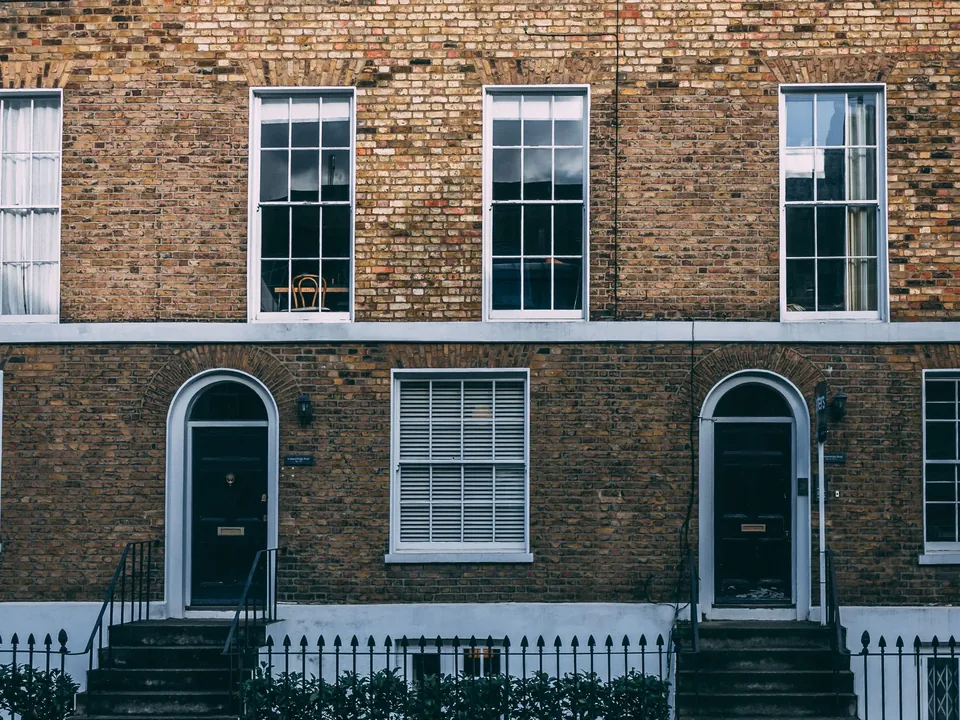
In Canonbury the guidelines treat the front basement area as part of the street. The council will not normally permit front basement areas to be filled in or covered over in the Canonbury Conservation Area. A lightwell scheme at the front therefore starts from the frontage as it is. The Canonbury guide covers the rest of that area's rules.
Garden land is the other constraint. Domestic gardens make up 19.7% of the borough's land according to the Generalised Land Use Database. Gardens are what the extent test above is measured against, so we survey the whole plot.
The neighbour's wall, the way out and the alarms
Adjacent excavation notice at least 1 month before work: within 3 m and deeper than the neighbour's foundations, or within 6 m and cutting a 45° line from their foundations. Wherever the dig reaches those distances, the plan and section that prove the garden share also fix the excavation line the party wall notice relies on, so we draw them once and reuse them. A notice from us starts at £45 for each adjoining owner.
A ceiling held to 3 m leaves a known envelope for the stair, the escape route and the alarm positions. Basement storeys with habitable rooms need an escape window or external door, or a protected stair to a final exit. All dwellings: fire detection and alarm system minimum Grade D2 Category LD3 (BS 5839-6), mains-operated smoke alarms to BS EN 14604. Budget the council's own charge on top: £548 for a householder scheme, billed by the council.
When the house is listed or the roof changes too
A listed house needs consent for the work as well as permission for it, and the two applications must agree. See listed building consent drawings in Islington for the route. A roof storey on the same house is a separate scheme, covered by mansard roof drawings in Islington.

07The papers
What the drawings rest on
 Party wall services
08Correspondence
Questions
How much of an Islington garden can a basement take?
Policy says less than 50% of the original garden, or the footprint test where that gives the smaller basement. The SPD also counts other structures, with a ceiling of 50 % of garden. We run both calculations on your plot.
How tall can an Islington basement ceiling be?
The SPD says floor-to-ceiling height should not exceed 3 m, and depth should be no more than 1 storey below the lowest original habitable floor.
Do I need structural calculations and an impact assessment?
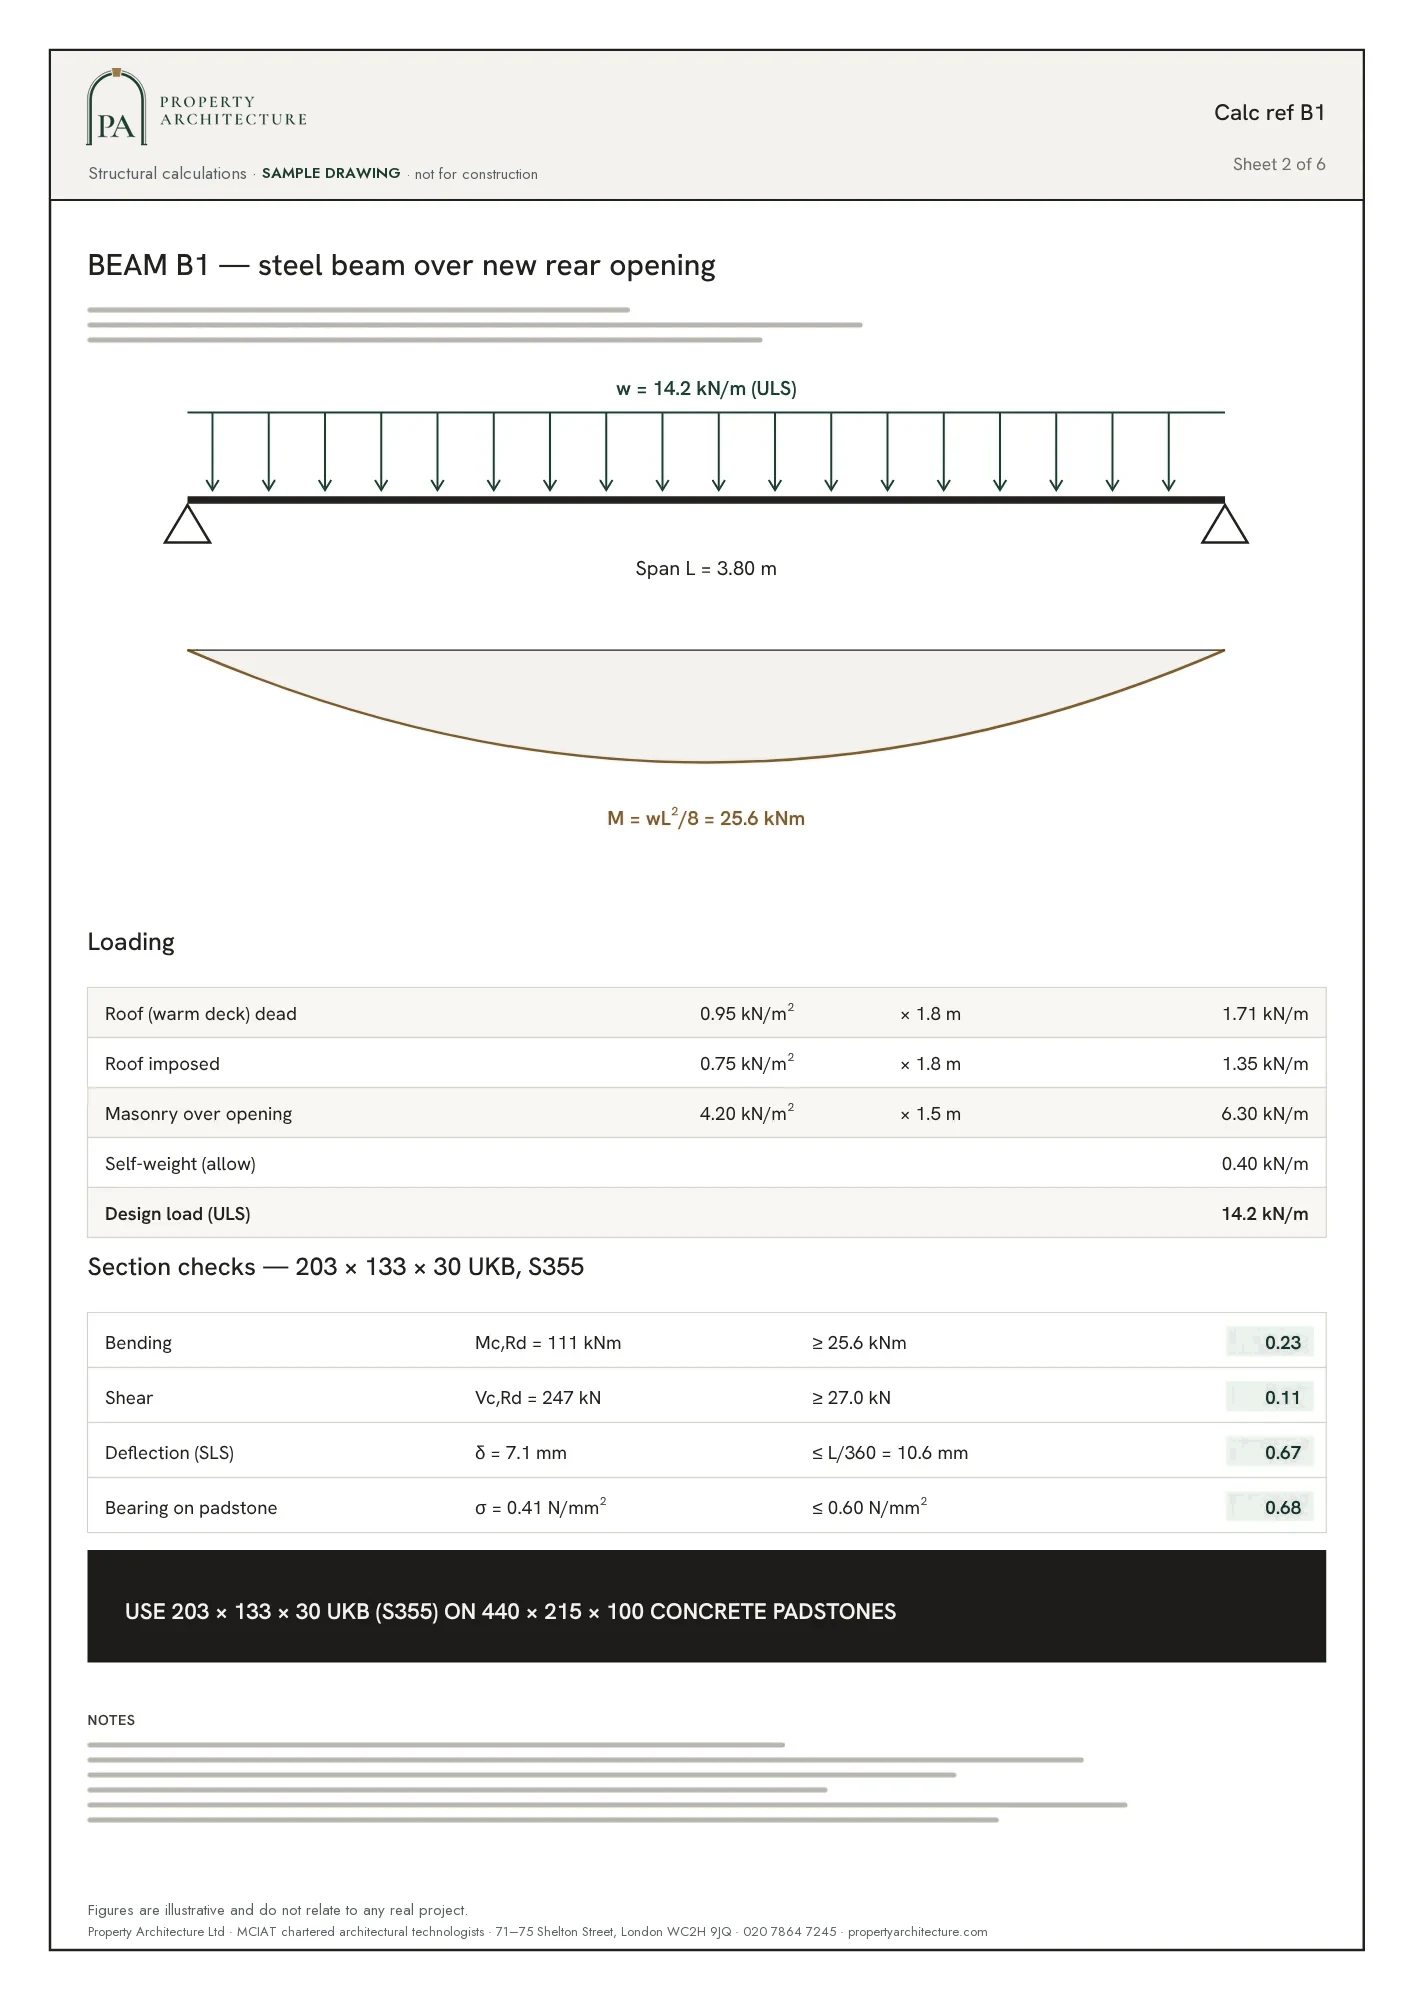
The Basement Development SPD sets what the application must contain, and we read it for your address. We coordinate the structural calculations and any basement impact assessment, with a fixed quote after the free constraints check.
What do the drawings cost?
The fixed fee starts at £1,995 including VAT. Council fees are separate.

19.7%
of land that is domestic garden (GLUD 2005)
Domestic gardens share of land (GLUD 2005), Islington, 2005. Source: data.london.gov.uk
09Further reading
Related pages
Other services in Islington
10Sources
Sources and dates
- islington.gov.uk, retrieved
- islington.gov.uk, retrieved
- data.london.gov.uk, retrieved
- islington.gov.uk, retrieved
- legislation.gov.uk, retrieved
- gov.uk, retrieved
- ribblevalley.gov.uk, retrieved
- islington.gov.uk, retrieved
Licences
- Contains public sector information licensed under the Open Government Licence v3.0.
- Contains OS data © Crown copyright and database right 2026.
- GLA Planning London Datahub, householder applications. Contains public sector information licensed under the Open Government Licence v3.0.

Send us the address of your house.
We look up the conservation area, listing and Article 4 position, then reply with a fixed fee. A message before 3pm is answered the same working day.