
01City of London, London
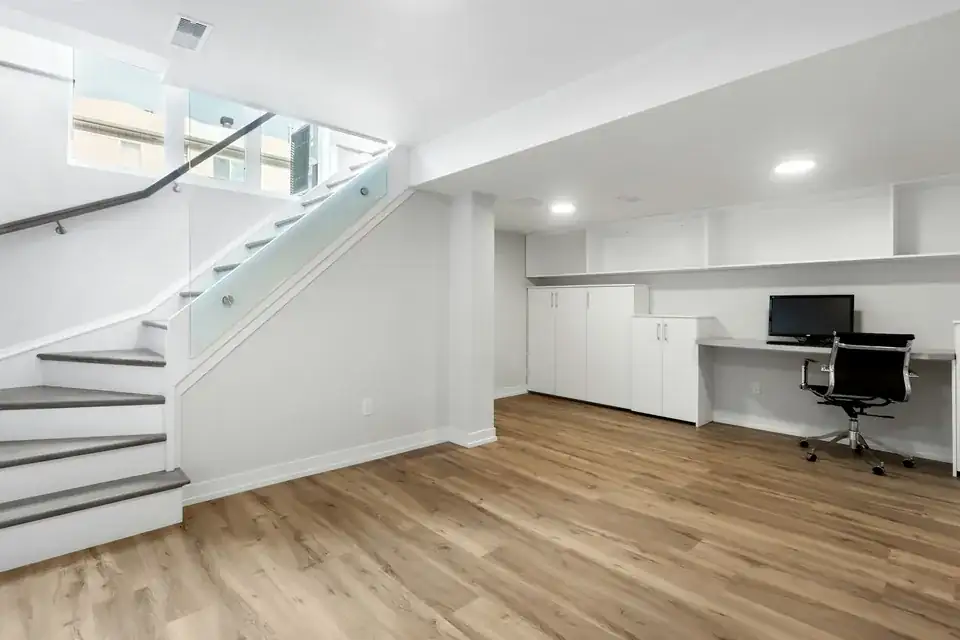
Basement conversion drawings in the City: few houses, much beneath them
Houses are rare in the Square Mile, with 2% of households living in one, and gardens make up 0.1% of the land in an older London survey. A basement here almost always means going down under an existing building. We draw the structure as it stands and the proposed lower floor from £1,995 including VAT, with the party wall and escape requirements shown on the sheets.
From £1,995 (VAT included)
- MCIAT chartered architectural technologists
- £2m professional indemnity insurance
- LABC Partnered
- ICO registered
02The brief
No basement policy has reached our records
No City rule on basement depth, garden share or storeys has come into our records, so this page quotes none. The London Plan gives the direction: Boroughs should set policies on large-scale basements where this is a local issue. The City of London Local Plan 2015 is the document we search at the start of each job.

03The record
Local figures for City of London
| Measure | Value | Period | Source |
|---|---|---|---|
| Domestic gardens share of land (GLUD 2005) | 0.1 % of land that is domestic garden (GLUD 2005) | 2005 | data.london.gov.uk |
| Households living in a house | 2 % of households living in a house or bungalow (detached, semi-detached or terraced) | Census 2021 | nomisweb.co.uk |
| Households | 4,914 | Census 2021 (21 March 2021) | nomisweb.co.uk |
| Householder decisions | 1 decisions | 1 July 2025 - 30 June 2026 | assets.publishing.service.gov.uk |
| Conservation areas | 28 named conservation areas published by the council | No period | planning.data.gov.uk |
| Listed building entries | 637 list entries (Historic England, within the LPA boundary) | No period | planning.data.gov.uk |
| Grade I listed entries | 86 list entries | No period | planning.data.gov.uk |
| Scheduled monuments | 53 scheduled monuments intersecting the LPA boundary (Historic England) | No period | planning.data.gov.uk |
| Registered parks and gardens | 5 registered parks and gardens intersecting the LPA boundary (Historic England) | No period | planning.data.gov.uk |
| Listed building consent decisions (PS2) | 154 listed building consent decisions (to alter or extend) | 2025 Q2 to 2026 Q1 (1 Apr 2025 to 31 Mar 2026) | assets.publishing.service.gov.uk |
| Listed building consents granted (PS2) | 99.4 % granted | 2025 Q2 to 2026 Q1 (1 Apr 2025 to 31 Mar 2026) | assets.publishing.service.gov.uk |
| Local plan | City of London Local Plan 2015 | No period | cityoflondon.gov.uk |
| Supplementary planning document | Barbican Estate Listed Building Management Guidelines: Volume I Introduction and Volume II Residential (SPD) | 2012 | cityoflondon.gov.uk |
| London Plan 2021 Policy D10(A) | Boroughs should set policies on large-scale basements where this is a local issue | No period | london.gov.uk |
| Party Wall etc. Act 1996 s6(1), s6(2), s6(5) | Adjacent excavation notice at least 1 month before work: within 3 m and deeper than the neighbour's foundations, or within 6 m and cutting a 45° line from their foundations | No period | legislation.gov.uk |
| Party Wall etc. Act 1996 s5, s6(7) | A dispute arises if the adjoining owner does not consent within 14 days of the notice | No period | legislation.gov.uk |
| Approved Document B Vol 1, para 2.16 | Basement storeys with habitable rooms need an escape window or external door, or a protected stair to a final exit | No period | gov.uk |
| Approved Document B Vol 1, paras 1.1-1.2 | All dwellings: fire detection and alarm system minimum Grade D2 Category LD3 (BS 5839-6), mains-operated smoke alarms to BS EN 14604 | No period | gov.uk |
| Householder: alterations/extensions to a single dwellinghouse, from 1 Apr 2026 | 548 GBP | No period | ribblevalley.gov.uk |
A blank value means the figure has not been published, not that there are none. Check your own address with the council.
04The drawing
A basement in section
A house and garden over a single-storey basement. The lettered marks show the limits the legend gives.
- A Party wall notice for excavation
- Adjacent excavation notice at least 1 month before work: within 3 m and deeper than the neighbour's foundations, or within 6 m and cutting a 45° line from their foundations
- B Escape from basement rooms
- Basement storeys with habitable rooms need an escape window or external door, or a protected stair to a final exit
05The detail
What the ground and the building already hold
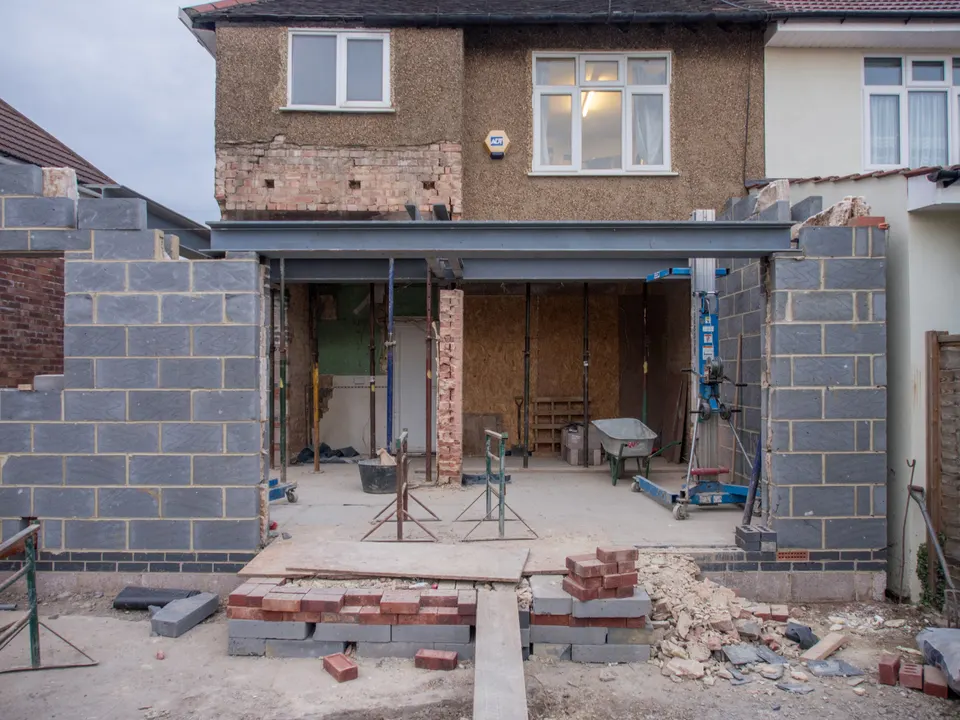
Historic England records 637 list entries within the boundary, 86 of them at Grade I, and the council publishes 28 conservation areas. Digging beneath a listed building changes its structure and its foundations, so listed building consent drawings in the City of London is usually the first application to settle.
The same register holds 53 scheduled monuments and 5 registered parks and gardens in the boundary. We plot any designation near your address before design starts, because protected remains are a reason to change a design early and not late.
The Barbican and its guidelines
Residential work on the listed Barbican estate follows the council's Barbican Estate Listed Building Management Guidelines: Volume I Introduction and Volume II Residential (SPD). We read that document for any scheme there, and the consent route above applies to the estate as it does to any other listed address.
Households in the borough number 4,914, so a house with its own basement is a rarity, and the council's householder statistics for its latest year list 1 decided. Each job is therefore judged on its own facts.
Next door, exits and detection
A City building seldom stands alone, so the Party Wall etc. Act 1996 reaches almost every dig: Adjacent excavation notice at least 1 month before work: within 3 m and deeper than the neighbour's foundations, or within 6 m and cutting a 45° line from their foundations. A dispute arises if the adjoining owner does not consent within 14 days of the notice.
Escape from below ground follows Building Regulations: Basement storeys with habitable rooms need an escape window or external door, or a protected stair to a final exit. The fire detection standard for the dwelling reads: All dwellings: fire detection and alarm system minimum Grade D2 Category LD3 (BS 5839-6), mains-operated smoke alarms to BS EN 14604. To see how a borough with firm figures compares, read basement conversion drawings in Westminster or the basement conversion hub. A roof change on the same building is described in mansard roof drawings in the City of London.

06The papers
What the drawings rest on
 Listed building consent
07Correspondence
Questions
What protected remains might lie under a City property?
The borough contains 53 scheduled monuments, and the list covers many more buildings. We check which designations are near your address before design begins and tell you what they mean for the dig.
How does the City treat listed building consent applications?
In its latest year the council decided 154 applications to alter or extend a listed building and granted 99.4% of them. A basement under a listed building is the sort of work that needs one.
Is the London Plan enough to guide a City basement design?
It sets the expectation that boroughs act where basements are a local issue: Boroughs should set policies on large-scale basements where this is a local issue. We have not found a City limit, so we confirm the council's position when we survey.
What do drawings for a City basement cost?
Our fee starts at £1,995 including VAT, and the council's own householder fee of £548 goes to the council. Party wall notices are priced per adjoining owner.

0.1%
of land that is domestic garden (GLUD 2005)
Domestic gardens share of land (GLUD 2005), City of London, 2005. Source: data.london.gov.uk
08Further reading
Related pages
Other services in City of London
09Sources
Sources and dates
- data.london.gov.uk, retrieved
- nomisweb.co.uk, retrieved
- nomisweb.co.uk, retrieved
- assets.publishing.service.gov.uk, retrieved
- planning.data.gov.uk, retrieved
- planning.data.gov.uk, retrieved
- planning.data.gov.uk, retrieved
- planning.data.gov.uk, retrieved
- assets.publishing.service.gov.uk, retrieved
- cityoflondon.gov.uk, retrieved
- cityoflondon.gov.uk, retrieved
- london.gov.uk, retrieved
- legislation.gov.uk, retrieved
- gov.uk, retrieved
- ribblevalley.gov.uk, retrieved
Licences
- Contains public sector information licensed under the Open Government Licence v3.0.
- Contains OS data © Crown copyright and database right 2026.
- Contains Historic England data © Historic England 2026. Contains Ordnance Survey data © Crown copyright and database right 2026.

Send us the address of your house.
We look up the conservation area, listing and Article 4 position, then reply with a fixed fee. A message before 3pm is answered the same working day.