
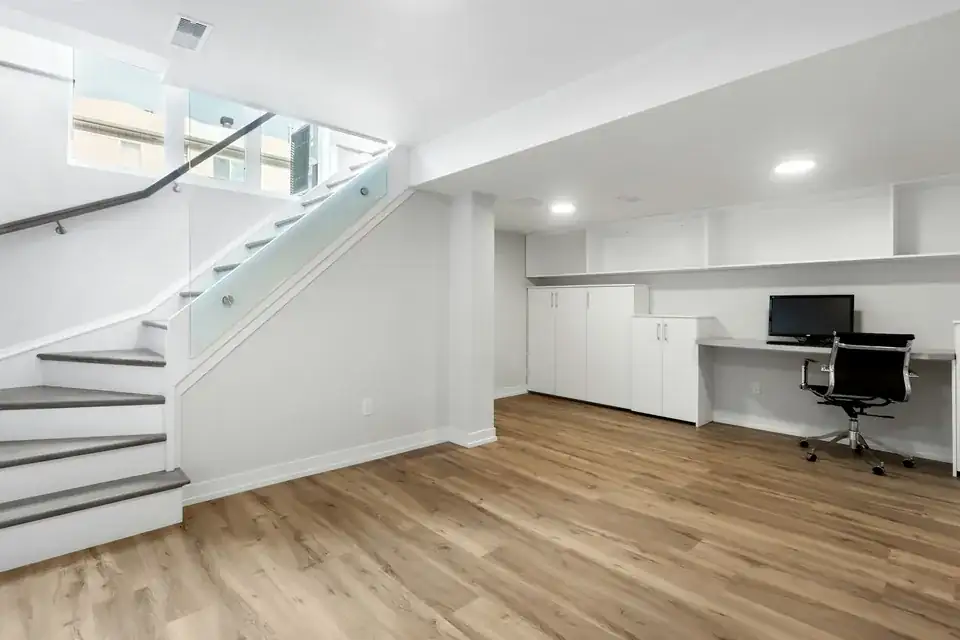
01Tower Hamlets, London
Basement conversion drawings in Tower Hamlets
Only 12% of Tower Hamlets households live in a house, so a basement here is usually a terrace owner's project, dug into a plot with very little garden to spare. The borough wants an impact assessment with every one. Our drawings give the assessor a measured survey to work from and give the officer a section that shows exactly where the water, the footings and the neighbour are.
From £1,995 (VAT included)
- MCIAT chartered architectural technologists
- £2m professional indemnity insurance
- LABC Partnered
- ICO registered
02The brief
Every basement carries an impact assessment
The Local Plan is plain about this: our register records its scope as "All basements", and the assessment has to show structural stability, flood safety and no harm to the local groundwater. That takes the drawings beyond a floor plan. We draw the existing foundations, the proposed underpinning and the levels so the engineer's report has something exact to test.
The London Plan adds only a general steer: Boroughs should set policies on large-scale basements where this is a local issue. The detail that decides a Tower Hamlets scheme is therefore the borough's own assessment, not a depth figure. The basement conversion drawings hub sets out the wider route.

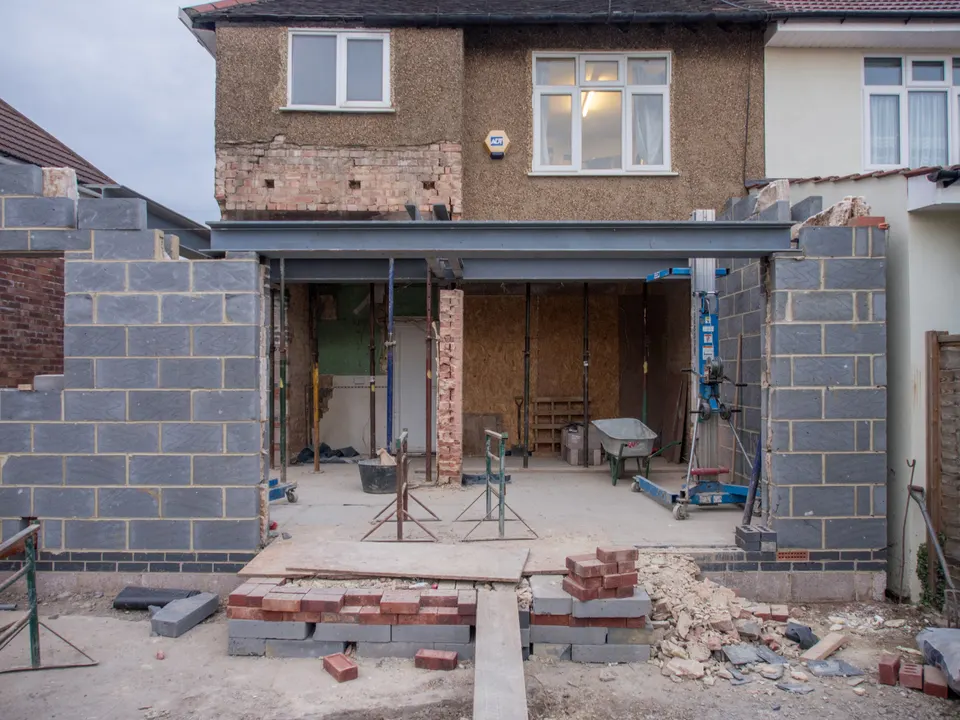
03The record
Local figures for Tower Hamlets
| Measure | Value | Period | Source |
|---|---|---|---|
| London Plan 2021 Policy D10(A) | Boroughs should set policies on large-scale basements where this is a local issue | No period | london.gov.uk |
| Party Wall etc. Act 1996 s6(1), s6(2), s6(5) | Adjacent excavation notice at least 1 month before work: within 3 m and deeper than the neighbour's foundations, or within 6 m and cutting a 45° line from their foundations | No period | legislation.gov.uk |
| Party Wall etc. Act 1996 s5, s6(7) | A dispute arises if the adjoining owner does not consent within 14 days of the notice | No period | legislation.gov.uk |
| Approved Document B Vol 1, para 2.16 | Basement storeys with habitable rooms need an escape window or external door, or a protected stair to a final exit | No period | gov.uk |
| Approved Document B Vol 1, paras 1.1-1.2 | All dwellings: fire detection and alarm system minimum Grade D2 Category LD3 (BS 5839-6), mains-operated smoke alarms to BS EN 14604 | No period | gov.uk |
| CIL Regulations 2010 reg 42(1)-(2) | No CIL where new build gross internal area is under 100 m², unless one or more dwellings are created | No period | legislation.gov.uk |
| Domestic gardens share of land (GLUD 2005) | 7.4 % of land that is domestic garden (GLUD 2005) | 2005 | data.london.gov.uk |
| Conservation areas | 59 named conservation areas published by the council | No period | planning.data.gov.uk |
| Article 4 directions | 64 Article 4 directions published by the council | No period | planning.data.gov.uk |
| Listed building entries | 916 list entries (Historic England, within the LPA boundary) | No period | planning.data.gov.uk |
| Mayoral CIL schedule rate | 60 £/m² (MCIL2 schedule rate, from 1 April 2019) | No period | london.gov.uk |
| All basement developments must conduct a basement impact assessment showing structural stability, flood safety and no adverse hydrogeological impact, taking account of the Strategic Flood Risk Assessment. Self-contained basements without access above breach level are highly vulnerable use. | All basements | No period | towerhamlets.gov.uk, Tower Hamlets Local Plan 2031 (adopted 15 January 2020), Policy D.ES4, para 14.31, PDF p.162 |
A blank value means the figure has not been published, not that there are none. Check your own address with the council.
04The drawing
A basement in section
A house and garden over a single-storey basement. The lettered marks show the limits the legend gives.
- A Party wall notice for excavation
- Adjacent excavation notice at least 1 month before work: within 3 m and deeper than the neighbour's foundations, or within 6 m and cutting a 45° line from their foundations
- B Escape from basement rooms
- Basement storeys with habitable rooms need an escape window or external door, or a protected stair to a final exit
05The detail
Very little garden to dig under
Domestic gardens cover 7.4% of the land, so a rear excavation often has a yard rather than a lawn above it. We measure what you actually have before promising a lightwell, a stair or a box that reaches past the back wall.
Where the plot is a few metres deep, the lightwell may be the only place daylight can come from. That is a design question for the drawings to settle before the structure is priced.
Terraces, shared walls and the Party Wall Act
East End terraces share their walls and their footings, and a basement under one reaches the neighbour's foundations almost by definition. The Act sets the trigger: Adjacent excavation notice at least 1 month before work: within 3 m and deeper than the neighbour's foundations, or within 6 m and cutting a 45° line from their foundations.
Our fixed fee for the notices is £45 per adjoining owner. Timing matters more than money, since A dispute arises if the adjoining owner does not consent within 14 days of the notice, and we plan the programme around that clock.
Levy, escape and alarms
Mayoral CIL in Tower Hamlets is in charging band 2, at £60 per square metre on the Mayor's charging schedule. Nationally, No CIL where new build gross internal area is under 100 m², unless one or more dwellings are created, and Residential extensions and annexes can claim exemption (claim before commencement).
A habitable basement needs a way out. Basement storeys with habitable rooms need an escape window or external door, or a protected stair to a final exit. All dwellings: fire detection and alarm system minimum Grade D2 Category LD3 (BS 5839-6), mains-operated smoke alarms to BS EN 14604.
Old frontages, new cellars
The borough has 59 conservation areas, 64 Article 4 directions and 916 list entries. In a street of period fronts, a lightwell cut into the forecourt changes how the terrace reads, so we check the protection on your elevation before the first sketch.
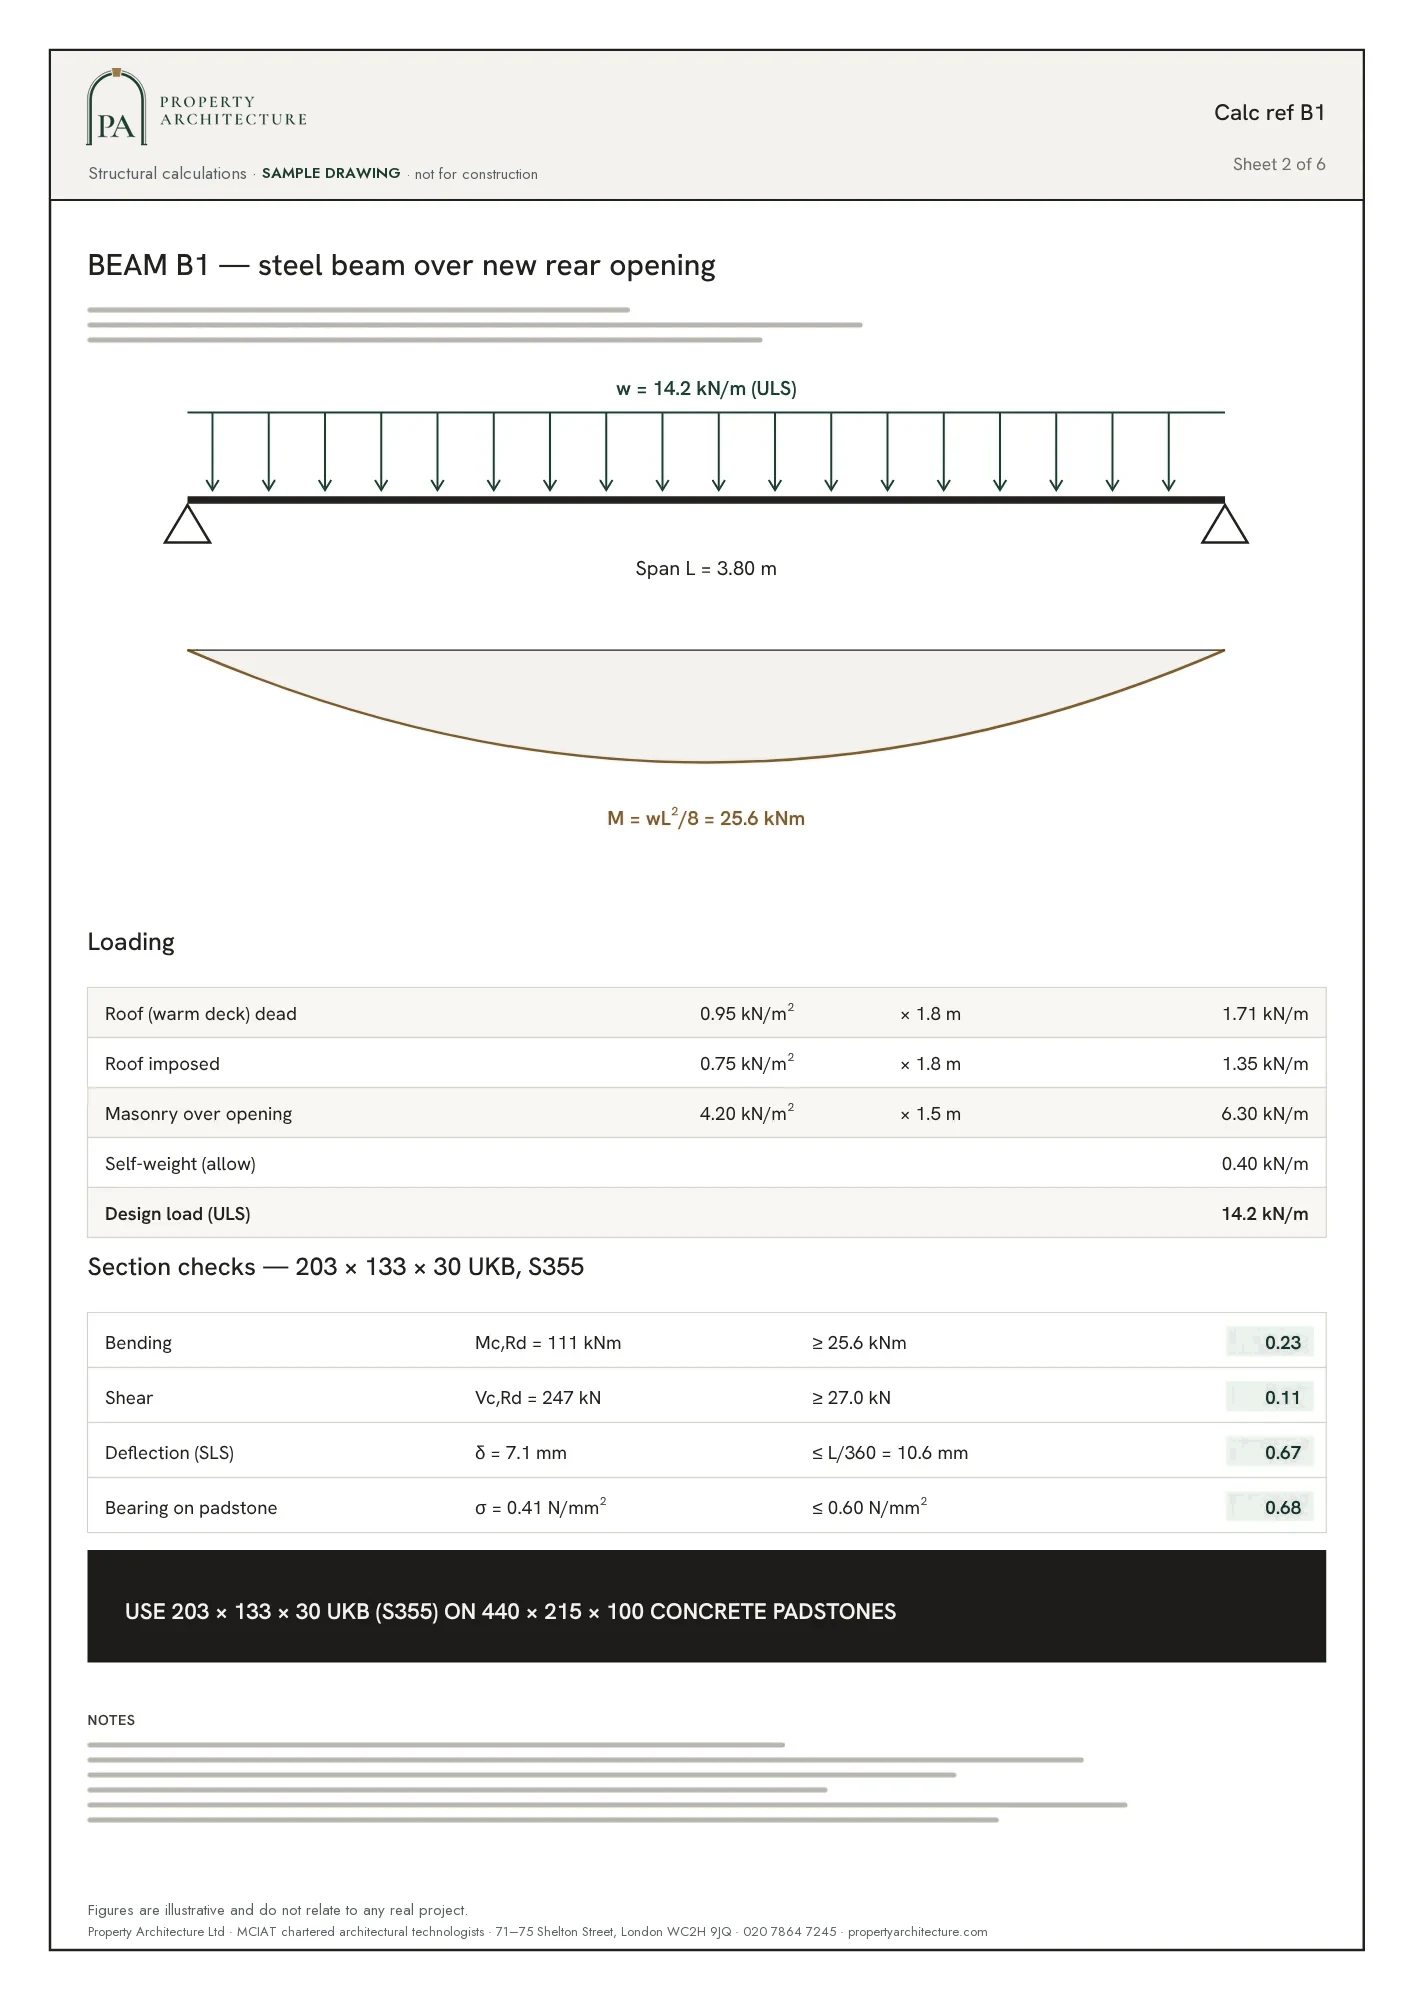
A listed house takes a different route, set out in listed building consent drawings in Tower Hamlets. If the roof is changing as well, read mansard roof drawings in Tower Hamlets. Our drawings start at £1,995 including VAT, and we coordinate the structural calculations behind them.

06The papers
What the drawings rest on
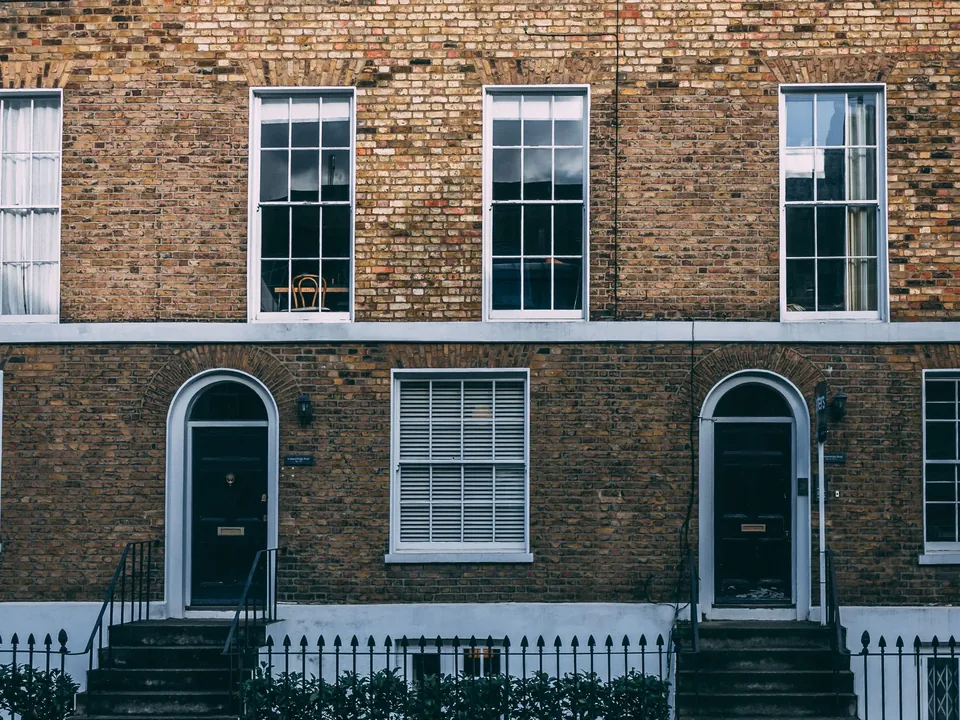 Listed building consent
07Correspondence
Questions
Can I use a basement as a separate flat under my Tower Hamlets house?
The Local Plan classes a self-contained basement without access above the flood breach level as a highly vulnerable use. That makes a separate unit a hard case, and we say so in the free check before you spend on design.
I live in a flat above a basement. Does the drawing change?
Yes, and the case is rarer than it sounds. Excavating beside or beneath a building you share usually needs the freeholder's agreement as well as planning, and the structural engineer has to prove the floors above stay supported. Send us the lease and the address and we start there.
Who notifies my neighbours about a basement in the East End?
You do, as the building owner, using notices we draw up. Adjacent excavation notice at least 1 month before work: within 3 m and deeper than the neighbour's foundations, or within 6 m and cutting a 45° line from their foundations. We also fix the fee at £45 per adjoining owner.
Does a basement help a small plot with almost no garden?
It can, because the floor area sits below ground instead of in the yard. The trade-off is the lightwell and the stair, which need floor space of their own, so we model both on your survey first.

7.4%
of land that is domestic garden (GLUD 2005)
Domestic gardens share of land (GLUD 2005), Tower Hamlets, 2005. Source: data.london.gov.uk
08Further reading
Related pages
Other services in Tower Hamlets
09Sources
Sources and dates
- london.gov.uk, retrieved
- legislation.gov.uk, retrieved
- gov.uk, retrieved
- legislation.gov.uk, retrieved
- data.london.gov.uk, retrieved
- planning.data.gov.uk, retrieved
- planning.data.gov.uk, retrieved
- planning.data.gov.uk, retrieved
- london.gov.uk, retrieved
- towerhamlets.gov.uk, retrieved
- legislation.gov.uk, retrieved
- nomisweb.co.uk, retrieved
Licences
- Contains public sector information licensed under the Open Government Licence v3.0.
- Contains OS data © Crown copyright and database right 2026.
- Contains Historic England data © Historic England 2026. Contains Ordnance Survey data © Crown copyright and database right 2026.

Send us the address of your house.
We look up the conservation area, listing and Article 4 position, then reply with a fixed fee. A message before 3pm is answered the same working day.