
01Haringey, London
Basement conversion drawings in Haringey
Haringey judges a basement by what its lightwell takes from the front of the house, not only by how deep it goes. We draw the lightwell, the garden above and the party wall position together, from £1,995 with VAT included.
From £1,995 (VAT included)
- MCIAT chartered architectural technologists
- £2m professional indemnity insurance
- LABC Partnered
- ICO registered
02The brief
Haringey tests the lightwell
Haringey's Development Management DPD looks at the front first. A lightwell is assessed on whether it would lose more than 50% of the front garden or amenity area. The same policy also asks that a basement does not affect structural stability or increase flood risk, and that it leaves adequate soil depth under gardens.
We therefore fix the lightwell size at the first design option and show the share of front garden it takes, so the officer does not have to measure it.
03The record
Local figures for Haringey
| Measure | Value | Period | Source |
|---|---|---|---|
| Light wells are assessed on whether they would lose more than 50% of the front garden or amenity area (Policy DM18 C). | 50% | No period | haringey.gov.uk, Development Management DPD 2017, p.38, Policy DM18 C(c) |
| Conservation areas | 33 named conservation areas published by the council | No period | planning.data.gov.uk |
| Article 4 directions | 25 Article 4 directions published by the council | No period | planning.data.gov.uk |
| Listed building entries | 289 list entries (Historic England, within the LPA boundary) | No period | planning.data.gov.uk |
| Domestic gardens share of land (GLUD 2005) | 26.6 % of land that is domestic garden (GLUD 2005) | 2005 | data.london.gov.uk |
| Party Wall etc. Act 1996 s6(1), s6(2), s6(5) | Adjacent excavation notice at least 1 month before work: within 3 m and deeper than the neighbour's foundations, or within 6 m and cutting a 45° line from their foundations | No period | legislation.gov.uk |
| Approved Document B Vol 1, para 2.16 | Basement storeys with habitable rooms need an escape window or external door, or a protected stair to a final exit | No period | gov.uk |
| Householder: alterations/extensions to a single dwellinghouse, from 1 Apr 2026 | 548 GBP | No period | ribblevalley.gov.uk |
A blank value means the figure has not been published, not that there are none. Check your own address with the council.
04The streets
Householder applications by street in Haringey
| Street | Applications | Approved |
|---|---|---|
| Sheldon Avenue | 20 | 65% |
| Gladesmore Road | 17 | 88% |
| Stapleton Hall Road | 13 | 82% |
| Boundary Road | 12 | 100% |
| Cholmeley Park | 12 | 78% |
| Craven Park Road | 12 | 100% |
| Seaford Road | 12 | 82% |
| Wargrave Avenue | 12 | 82% |
| Woodside Avenue | 12 | 91% |
| Beresford Road | 11 | 100% |
| Fairview Road | 10 | 100% |
| Onslow Gardens | 10 | 100% |
| Priory Gardens | 10 | 90% |
| Allison Road | 9 | 100% |
| Dukes Avenue | 9 | 78% |
Counts of householder applications by street; no individual applications are shown. Streets with fewer than five applications are left out.
05The drawing
A basement in section
A house and garden over a single-storey basement. The lettered marks show the limits the legend gives.
- A Haringey: depth and garden share
- 50%
- B Party wall notice for excavation
- Adjacent excavation notice at least 1 month before work: within 3 m and deeper than the neighbour's foundations, or within 6 m and cutting a 45° line from their foundations
- C Escape from basement rooms
- Basement storeys with habitable rooms need an escape window or external door, or a protected stair to a final exit
06The detail
Front gardens in Muswell Hill and Highgate
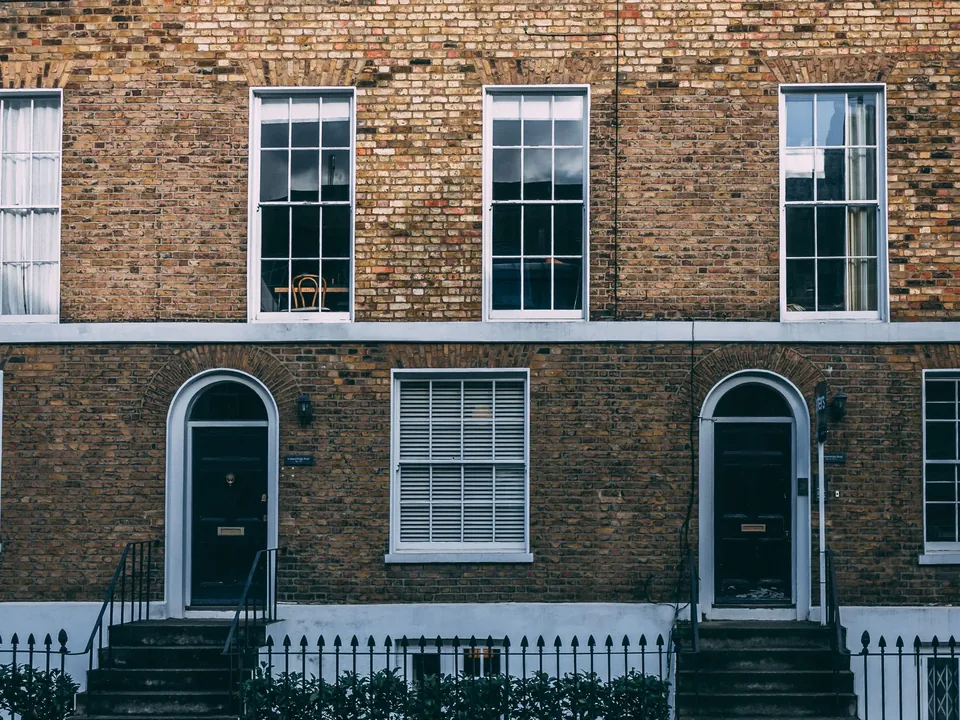
The Muswell Hill appraisal is blunt about front gardens. Removing front walls and paving front gardens for parking is the most harmful change, especially on narrow uniform frontages. A lightwell cuts into the same strip. Our Muswell Hill guide sets out the appraisal in full.
Highgate adds a boundary question. Highgate village is divided between Haringey and Camden, and each council has its own Highgate Conservation Area; Haringey's southern boundary runs along the middle of Highgate High Street. See the Highgate guide. Behind the house, the GLA's GLUD land-use survey, dated in the table below, put domestic gardens at 26.6% of the borough's land.
Heritage layers before the dig
Haringey designates 33 conservation areas, keeps an Article 4 register of 25 directions and has 289 list entries. We check each before a survey is booked. A listed house needs consent for a basement as well as permission for it: see listed building consent drawings in Haringey.
A roof storey over the same house is a separate job, covered by mansard roof drawings in Haringey.
Hillside terraces, shared walls and the way out
Houses in Muswell Hill and Highgate often stand on sloping ground in tight terraces, so a basement can run beside a neighbour's foundations set at a different level. Adjacent excavation notice at least 1 month before work: within 3 m and deeper than the neighbour's foundations, or within 6 m and cutting a 45° line from their foundations. We mark both foundation levels on the section so the neighbour's surveyor can see the difference.
A dispute arises if the adjoining owner does not consent within 14 days of the notice. The rooms below then follow Building Regulations: Basement storeys with habitable rooms need an escape window or external door, or a protected stair to a final exit. All dwellings: fire detection and alarm system minimum Grade D2 Category LD3 (BS 5839-6), mains-operated smoke alarms to BS EN 14604. The application itself costs £548 at householder rate.

07The papers
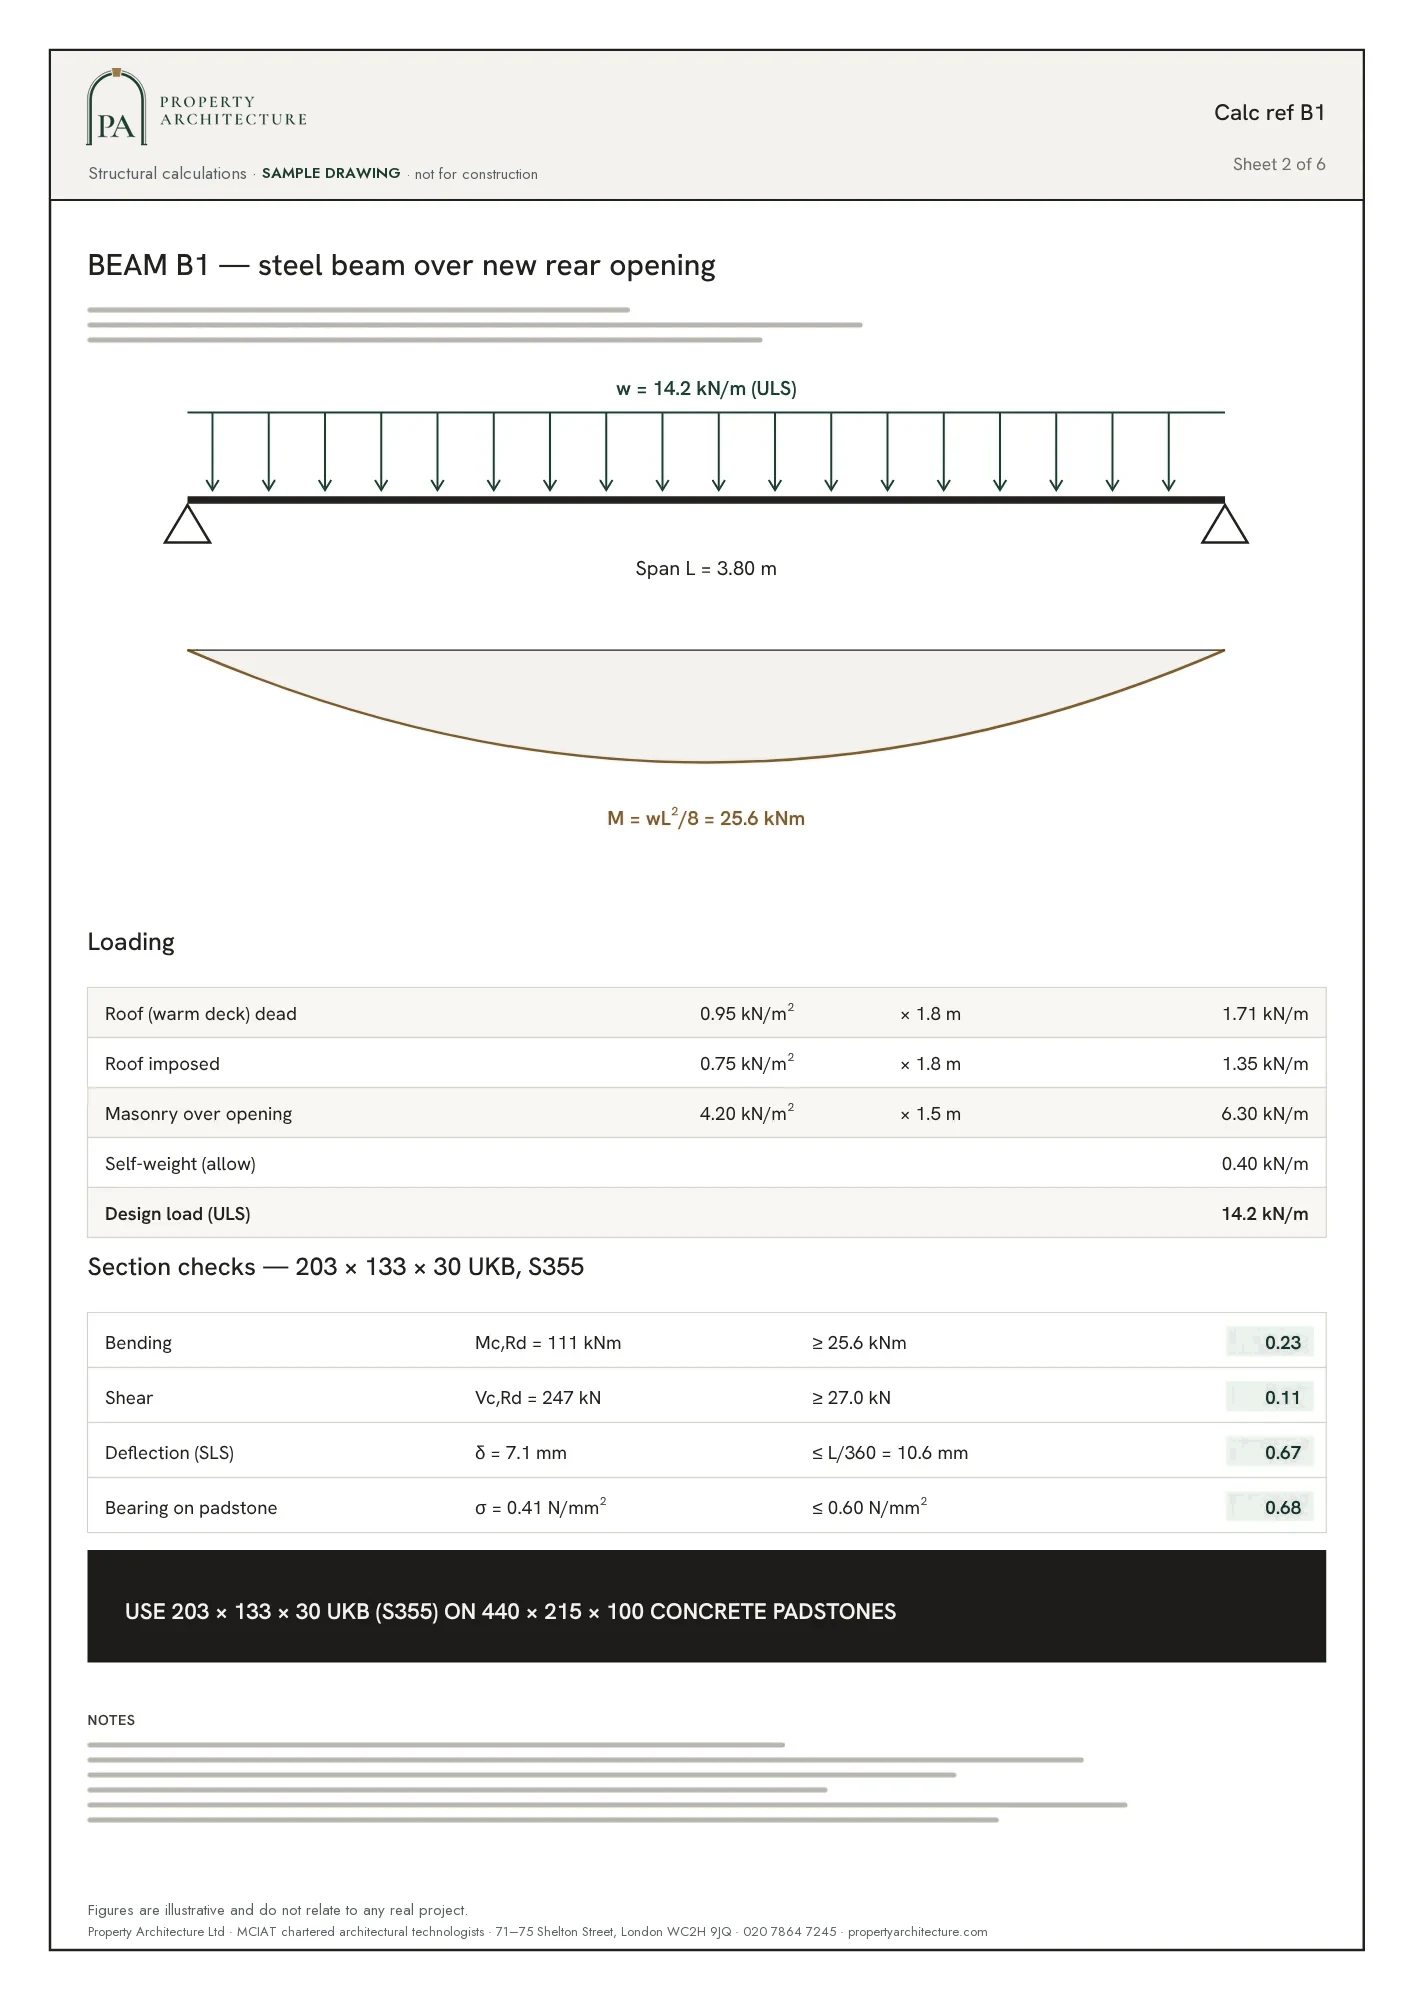
What the drawings rest on
 Party wall services
08Correspondence
Questions
How big can a Haringey lightwell be?
The council asks whether it would lose more than 50% of the front garden or amenity area. We measure the garden at survey and size the lightwell against that test.
Does a Haringey basement mean serving notices on neighbours?
If the excavation falls within the Act's distances, yes: Adjacent excavation notice at least 1 month before work: within 3 m and deeper than the neighbour's foundations, or within 6 m and cutting a 45° line from their foundations. On sloping streets we mark the neighbour's foundation level on the drawing. Notices through our party wall service start at £45 for each adjoining owner.
Can I add a basement to a listed house in Highgate?
Possibly, but it needs listed building consent as well as planning permission, and the two must agree. Highgate also has two councils: Highgate village is divided between Haringey and Camden, and each council has its own Highgate Conservation Area; Haringey's southern boundary runs along the middle of Highgate High Street.

26.6%
of land that is domestic garden (GLUD 2005)
Domestic gardens share of land (GLUD 2005), Haringey, 2005. Source: data.london.gov.uk
09Further reading
Related pages
Other services in Haringey
10Sources
Sources and dates
- haringey.gov.uk, retrieved
- planning.data.gov.uk, retrieved
- planning.data.gov.uk, retrieved
- planning.data.gov.uk, retrieved
- data.london.gov.uk, retrieved
- legislation.gov.uk, retrieved
- gov.uk, retrieved
- ribblevalley.gov.uk, retrieved
- haringey.gov.uk, retrieved
- minutes.haringey.gov.uk, retrieved
Licences
- Contains public sector information licensed under the Open Government Licence v3.0.
- Contains OS data © Crown copyright and database right 2026.
- Contains Historic England data © Historic England 2026. Contains Ordnance Survey data © Crown copyright and database right 2026.
- GLA Planning London Datahub, householder applications. Contains public sector information licensed under the Open Government Licence v3.0.

Send us the address of your house.
We look up the conservation area, listing and Article 4 position, then reply with a fixed fee. A message before 3pm is answered the same working day.