
01Camden, London
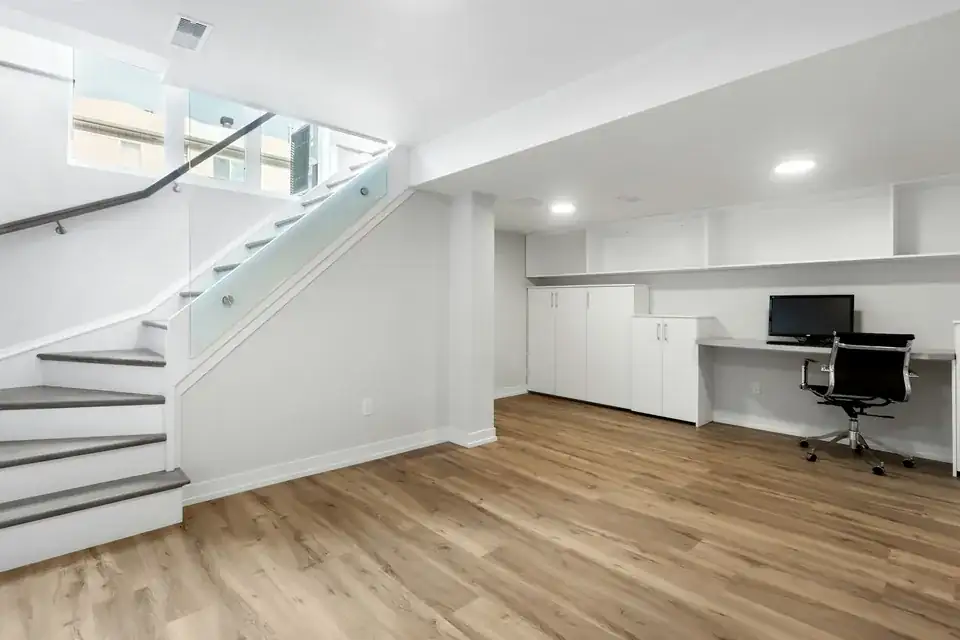
Basement conversion drawings for Camden houses
Camden writes its basement limits into a dedicated guidance document, and they are specific: depth, share of garden, footprint ratio and soil above the slab. We draw to each from £1,995 including VAT, and coordinate the basement impact assessment where one is needed.
From £1,995 (VAT included)
- MCIAT chartered architectural technologists
- £2m professional indemnity insurance
- LABC Partnered
- ICO registered
02The brief
Camden's four measures
The Basements CPG (Camden Planning Guidance) limits a basement on four measures. Depth: roughly 3-4 m of excavation counts as one storey. Extent: the headline limits in the guidance read 1 storey; 50%.
Footprint: a basement should come in under 1.5 x footprint for the host building, and reach no further than half the depth of the building and of the garden. Soil: 1 m soil is expected above any part that extends beyond the building footprint. We fix all four at the first design option.

03The record
Local figures for Camden
| Measure | Value | Period | Source |
|---|---|---|---|
| Basement development must be no more than one storey deep and must not exceed 50% of the garden of the property. | 1 storey; 50% | No period | camden.gov.uk, Basements CPG, PDF p.7, Key messages |
| A single basement storey is taken as approximately 3 to 4 metres of total excavation depth (external dimensions). | 3-4 m | No period | camden.gov.uk, Basements CPG, p.11, Policy A5 criterion f |
| Basements must be less than 1.5 times the host building footprint, extend no further than 50% of the depth of the host building and 50% of the garden depth, and be set back from neighbouring boundaries. | 1.5 x footprint | No period | camden.gov.uk, Basements CPG, pp.13-14, Policy A5 criteria i-l |
| A minimum of 1 metre of soil is expected above basement development extending beyond the building footprint. | 1 m soil | No period | camden.gov.uk, Basements CPG, p.20, para 3.2 |
| Supplementary planning document | Basements CPG (Camden Planning Guidance) | 2021 | camden.gov.uk |
| Domestic gardens share of land (GLUD 2005) | 19.1 % of land that is domestic garden (GLUD 2005) | 2005 | data.london.gov.uk |
| Conservation areas | 40 named conservation areas published by the council | No period | planning.data.gov.uk |
| Article 4 directions | 21 Article 4 directions published by the council | No period | planning.data.gov.uk |
| Listed building entries | 1,971 list entries (Historic England, within the LPA boundary) | No period | planning.data.gov.uk |
| Listed building consent decisions (PS2) | 402 listed building consent decisions (to alter or extend) | 2025 Q2 to 2026 Q1 (1 Apr 2025 to 31 Mar 2026) | assets.publishing.service.gov.uk |
| Listed building consents granted (PS2) | 95 % granted | 2025 Q2 to 2026 Q1 (1 Apr 2025 to 31 Mar 2026) | assets.publishing.service.gov.uk |
| Households living in a house | 13.3 % of households living in a house or bungalow (detached, semi-detached or terraced) | Census 2021 | nomisweb.co.uk |
| Party Wall etc. Act 1996 s6(1), s6(2), s6(5) | Adjacent excavation notice at least 1 month before work: within 3 m and deeper than the neighbour's foundations, or within 6 m and cutting a 45° line from their foundations | No period | legislation.gov.uk |
| Approved Document B Vol 1, para 2.16 | Basement storeys with habitable rooms need an escape window or external door, or a protected stair to a final exit | No period | gov.uk |
A blank value means the figure has not been published, not that there are none. Check your own address with the council.
04The streets
Householder applications by street in Camden
| Street | Applications | Approved |
|---|---|---|
| Crediton Hill | 22 | 91% |
| Belsize Lane | 19 | 94% |
| Elliott Square | 17 | 100% |
| Constantine Road | 16 | 100% |
| King Henry's Road | 16 | 91% |
| Camden Mews | 14 | 90% |
| Elsworthy Road | 14 | 77% |
| Solent Road | 14 | 92% |
| Sumatra Road | 14 | 93% |
| Goldhurst Terrace | 13 | 100% |
| Dartmouth Park Road | 12 | 90% |
| Hillfield Road | 12 | 82% |
| Hollycroft Avenue | 12 | 80% |
| Meadowbank | 12 | 82% |
| Patshull Road | 12 | 100% |
Counts of householder applications by street; no individual applications are shown. Streets with fewer than five applications are left out.
05The drawing
A basement in section
A house and garden over a single-storey basement. The lettered marks show the limits the legend gives.
- A Camden: depth and garden share
- 1 storey; 50%
- B Camden: excavation depth
- 3-4 m
- C Camden: soil over the basement
- 1 m soil
- D Camden: footprint
- 1.5 x footprint
- E Party wall notice for excavation
- Adjacent excavation notice at least 1 month before work: within 3 m and deeper than the neighbour's foundations, or within 6 m and cutting a 45° line from their foundations
- F Escape from basement rooms
- Basement storeys with habitable rooms need an escape window or external door, or a protected stair to a final exit
06The detail
Independent checking of the assessment
A basement impact assessment is required and will normally need independent verification, funded by the applicant, and a construction management plan will generally be required. That is the requirement in Camden's CPG.
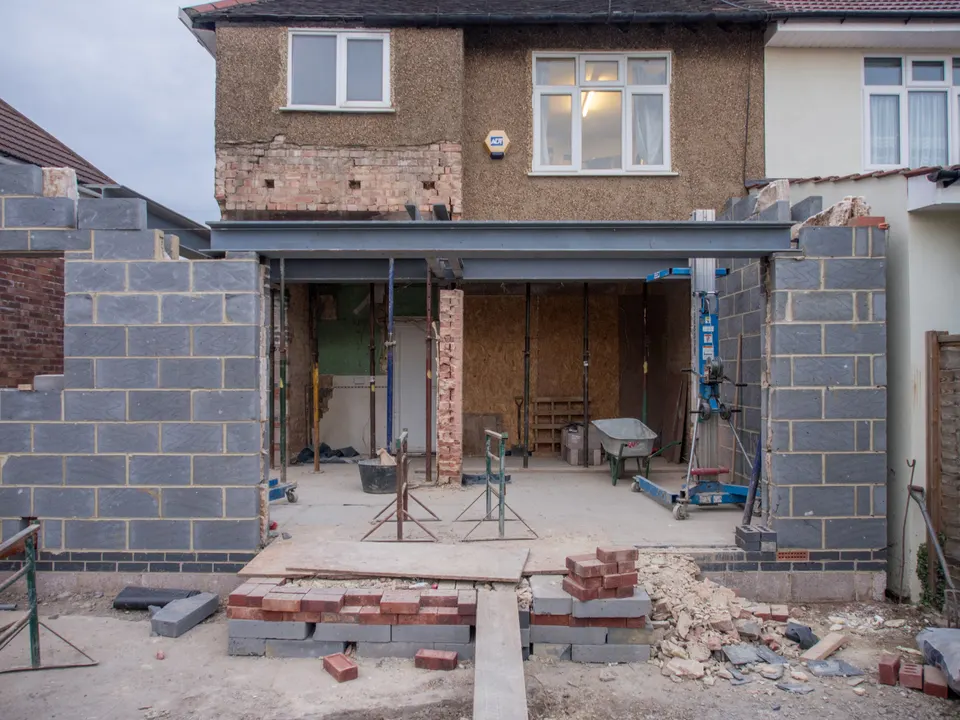
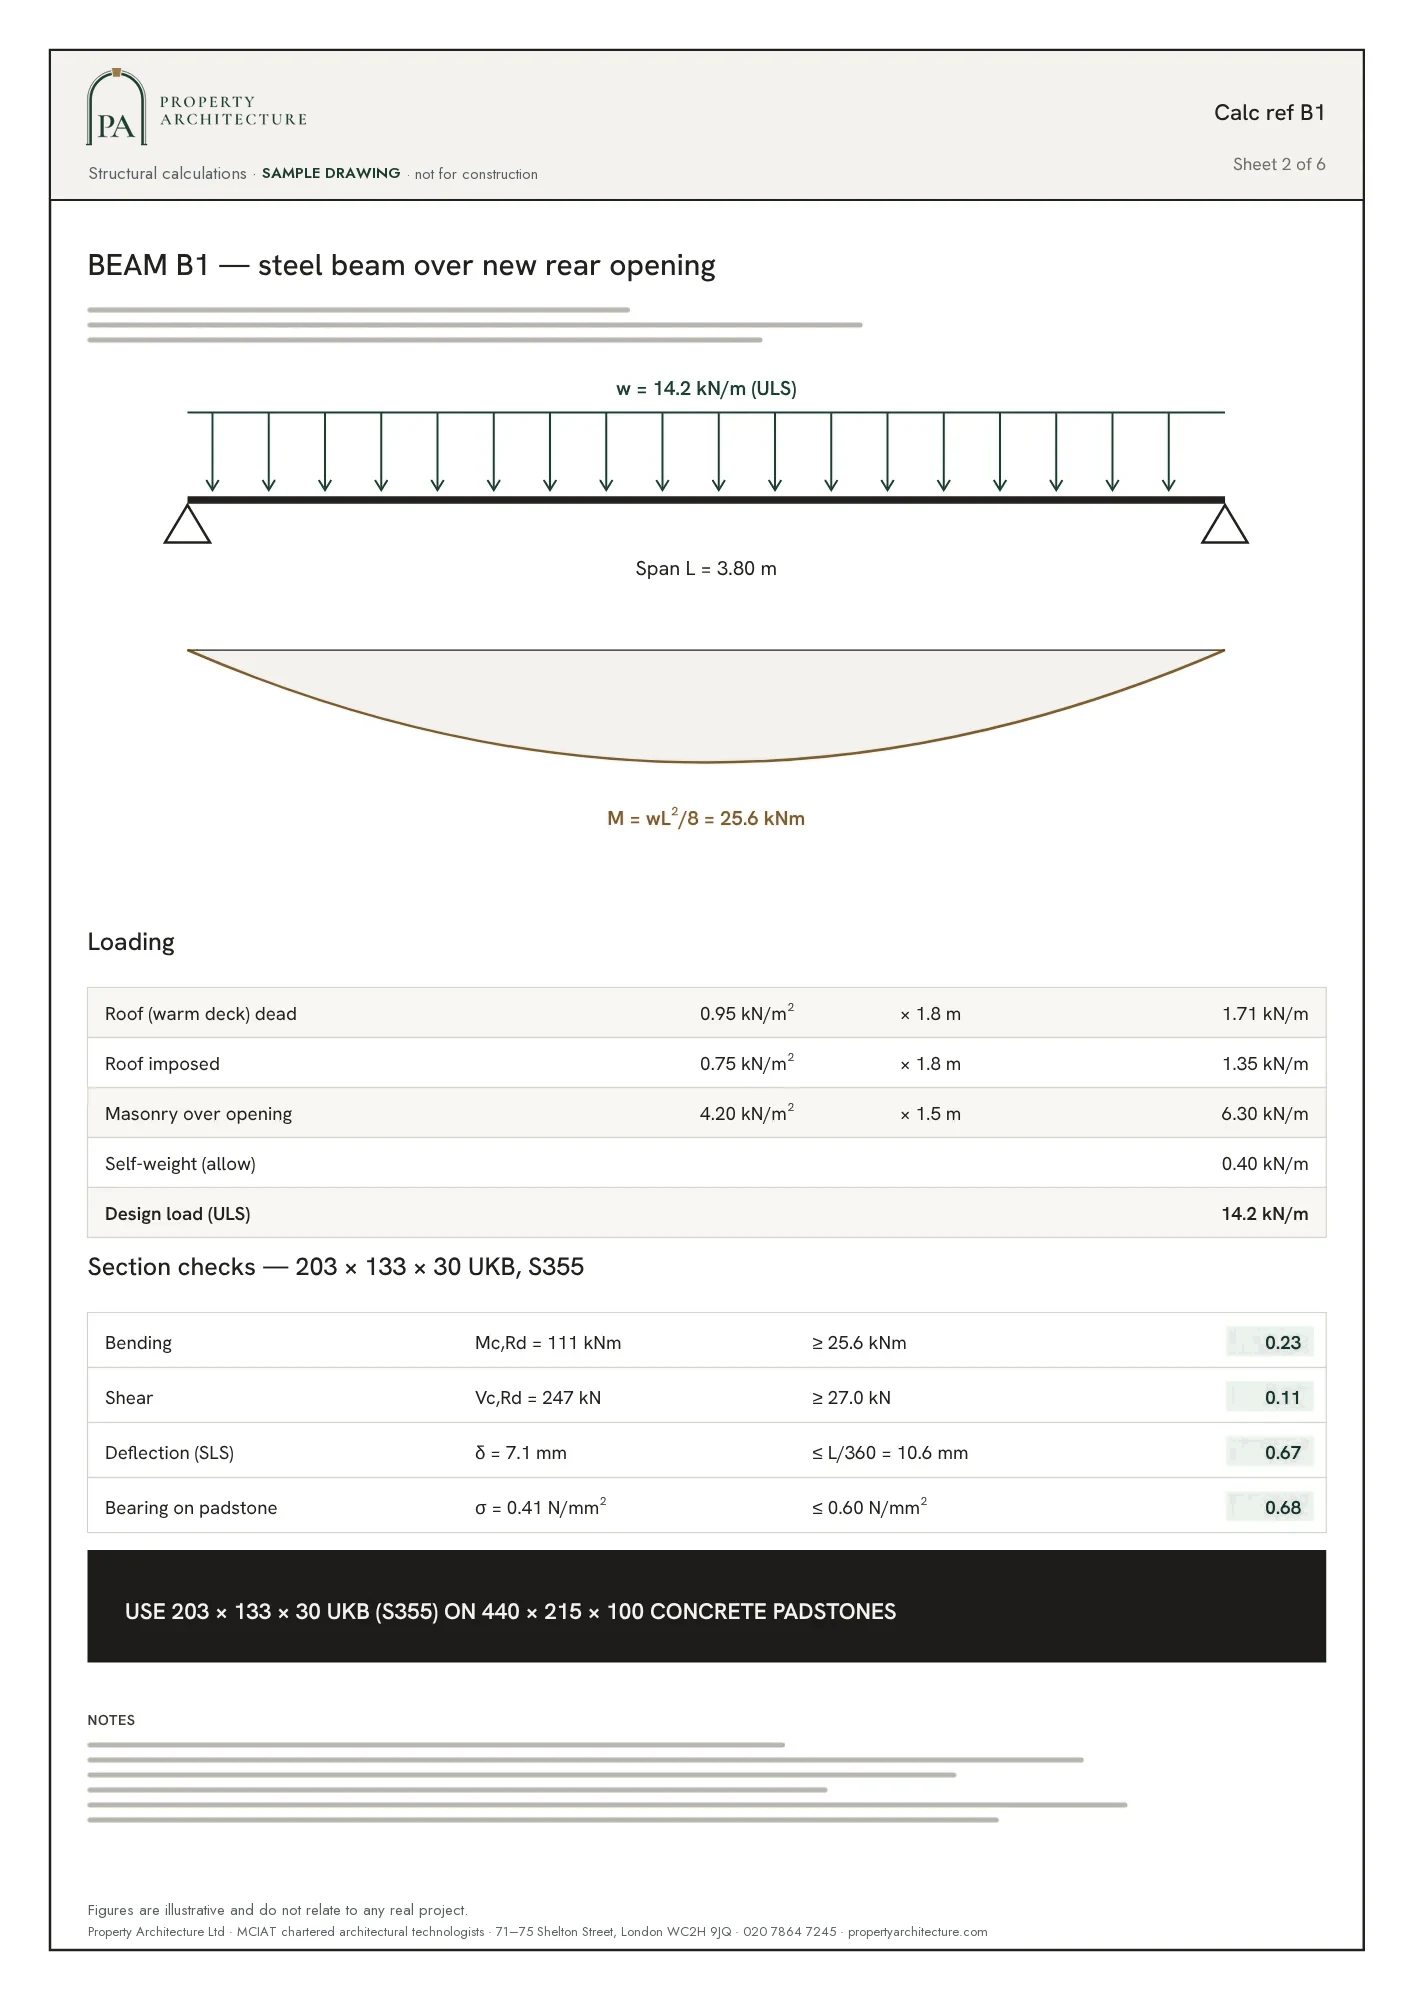
We draw the sections and plans that the assessment and the verifier work from, so the structural engineer and the assessor start from one set.
Period houses above and beside
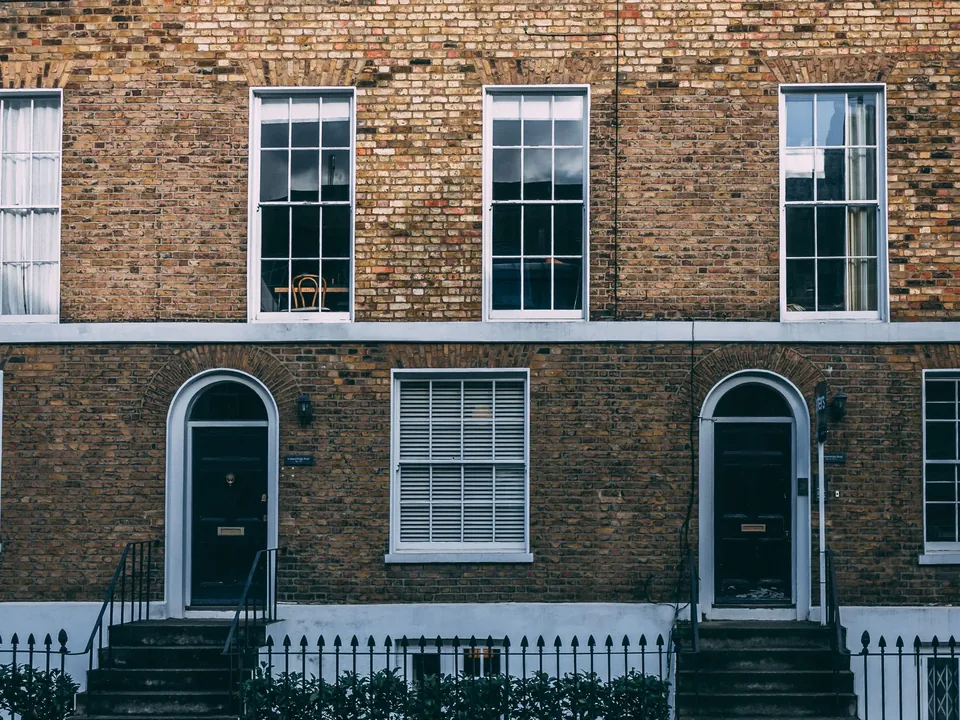
Camden's older streets carry a lot of designation: 1,971 list entries, 40 conservation areas and 21 Article 4 directions. The half-garden measure above is checked against the garden you actually have, and domestic gardens cover 19.1% of the borough's land in the GLUD dataset.
For a listed house the council decided 402 listed building consent applications in its latest year and granted 95%. How we prepare one is set out in listed building consent drawings in Camden. Guides to the borough's period streets include Hampstead and Belsize Park.
Flats, shared structure and the wall next door
Only 13.3% of Camden households live in a house, so many basement projects sit under a building that has been split into flats or share a party wall with one. We ask early who owns what, because a lease or a shared freehold can decide who may apply.
Excavation near a neighbour brings in the Party Wall etc. Act 1996: Adjacent excavation notice at least 1 month before work: within 3 m and deeper than the neighbour's foundations, or within 6 m and cutting a 45° line from their foundations. Under Building Regulations the rooms themselves need a way out: Basement storeys with habitable rooms need an escape window or external door, or a protected stair to a final exit. For the roof on the same building, mansard roof drawings in Camden describes the application, and the basement conversion drawings hub sets Camden beside other councils.

07The papers
What the drawings rest on
 Structural calculations
08Correspondence
Questions
How deep can a basement go in Camden?
One storey, which the Basements CPG reads as roughly 3-4 m of excavation.
Does a Camden basement need an impact assessment?
Yes. The CPG requires a basement impact assessment, which will normally need independent verification funded by the applicant. We draw to what the assessor and the verifier need.
How often does Camden grant listed building consent?
In its latest year the council decided 402 applications to alter or extend a listed building and granted 95%. A basement under a listed house needs that consent as well as planning permission.

19.1%
of land that is domestic garden (GLUD 2005)
Domestic gardens share of land (GLUD 2005), Camden, 2005. Source: data.london.gov.uk
09Further reading
Related pages
Other services in Camden
10Sources
Sources and dates
- camden.gov.uk, retrieved
- camden.gov.uk, retrieved
- data.london.gov.uk, retrieved
- planning.data.gov.uk, retrieved
- planning.data.gov.uk, retrieved
- planning.data.gov.uk, retrieved
- assets.publishing.service.gov.uk, retrieved
- nomisweb.co.uk, retrieved
- legislation.gov.uk, retrieved
- gov.uk, retrieved
Licences
- Contains public sector information licensed under the Open Government Licence v3.0.
- Contains OS data © Crown copyright and database right 2026.
- Contains Historic England data © Historic England 2026. Contains Ordnance Survey data © Crown copyright and database right 2026.
- GLA Planning London Datahub, householder applications. Contains public sector information licensed under the Open Government Licence v3.0.

Send us the address of your house.
We look up the conservation area, listing and Article 4 position, then reply with a fixed fee. A message before 3pm is answered the same working day.