
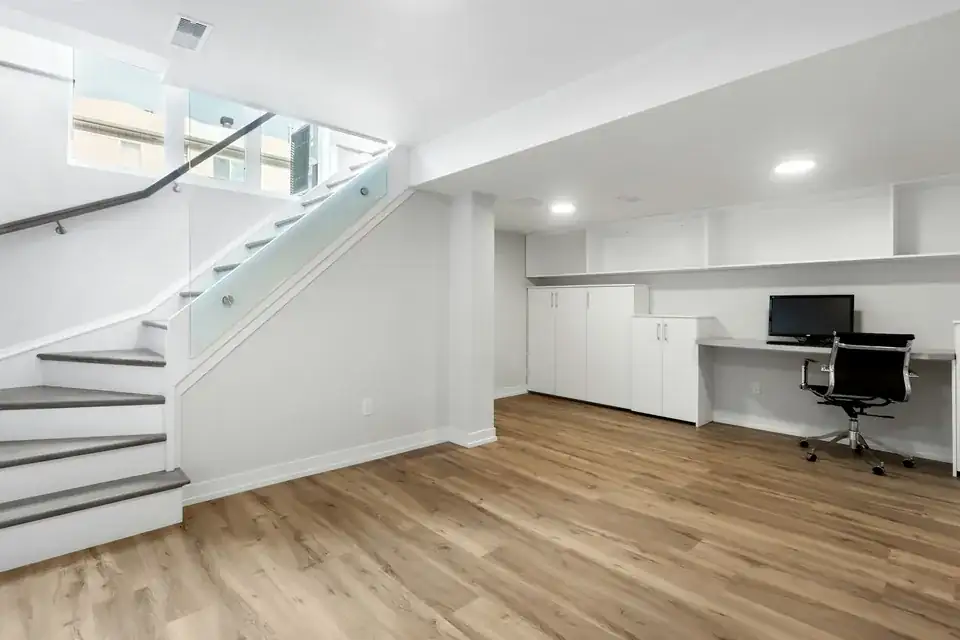
01Croydon, London
Basement and cellar conversion drawings in Croydon
Croydon has no basement policy in our records, and gardens cover 32.8% of its land in an older survey, so a cellar or basement conversion is judged on the case in front of the officer. We draw the existing cellar or the new lower floor, the structure and the escape route from £1,995 including VAT.
From £1,995 (VAT included)
- MCIAT chartered architectural technologists
- £2m professional indemnity insurance
- LABC Partnered
- ICO registered
02The brief
Where Croydon's policy runs out
The Croydon Local Plan 2018 is the document we search for basement limits, and none on depth, garden share or storeys has come to light. The London Plan fills the space with a direction to boroughs: Boroughs should set policies on large-scale basements where this is a local issue.
In a conservation area the council's Conservation Areas General Guidance SPD applies too, and we read it before design starts.

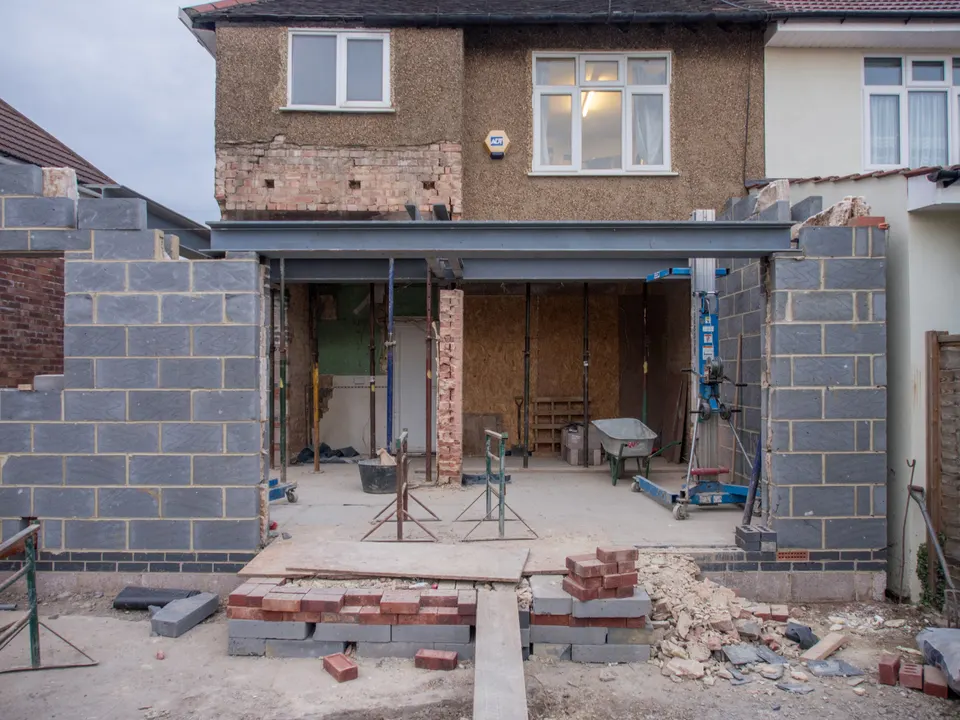
03The record
Local figures for Croydon
| Measure | Value | Period | Source |
|---|---|---|---|
| Domestic gardens share of land (GLUD 2005) | 32.8 % of land that is domestic garden (GLUD 2005) | 2005 | data.london.gov.uk |
| Conservation areas | 19 named conservation areas published by the council | No period | planning.data.gov.uk |
| Listed building entries | 180 list entries (Historic England, within the LPA boundary) | No period | planning.data.gov.uk |
| Grade I listed entries | 14 list entries | No period | planning.data.gov.uk |
| Households living in a house | 60.2 % of households living in a house or bungalow (detached, semi-detached or terraced) | Census 2021 | nomisweb.co.uk |
| Green Belt share of the council area | 25 % of council area covered by green-belt polygons | No period | planning.data.gov.uk |
| Householder applications granted | 86.6 % | 1 July 2025 - 30 June 2026 | assets.publishing.service.gov.uk |
| Householder decisions | 786 decisions | 1 July 2025 - 30 June 2026 | assets.publishing.service.gov.uk |
| Local plan | Croydon Local Plan 2018 | No period | croydon.gov.uk |
| Supplementary planning document | Conservation Areas General Guidance SPD | No period | croydon.gov.uk |
| London Plan 2021 Policy D10(A) | Boroughs should set policies on large-scale basements where this is a local issue | No period | london.gov.uk |
| Party Wall etc. Act 1996 s6(1), s6(2), s6(5) | Adjacent excavation notice at least 1 month before work: within 3 m and deeper than the neighbour's foundations, or within 6 m and cutting a 45° line from their foundations | No period | legislation.gov.uk |
| Approved Document B Vol 1, para 2.16 | Basement storeys with habitable rooms need an escape window or external door, or a protected stair to a final exit | No period | gov.uk |
| Householder: alterations/extensions to a single dwellinghouse, from 1 Apr 2026 | 548 GBP | No period | ribblevalley.gov.uk |
A blank value means the figure has not been published, not that there are none. Check your own address with the council.
04The streets
Householder applications by street in Croydon
| Street | Applications | Approved |
|---|---|---|
| Devonshire Way | 35 | 56% |
| Mount Park Avenue | 30 | 79% |
| Farley Road | 28 | 85% |
| Chaldon Way | 25 | 92% |
| Norbury Hill | 24 | 82% |
| Pollards Hill South | 24 | 63% |
| Bradmore Way | 23 | 87% |
| Woodcote Valley Road | 23 | 76% |
| Littleheath Road | 22 | 64% |
| Valley Road | 22 | 64% |
| Shirley Road | 21 | 74% |
| Upfield | 20 | 65% |
| Arkwright Road | 19 | 83% |
| Georgia Road | 19 | 63% |
| Caterham Drive | 18 | 78% |
Counts of householder applications by street; no individual applications are shown. Streets with fewer than five applications are left out.
05The drawing
A basement in section
A house and garden over a single-storey basement. The lettered marks show the limits the legend gives.
- A Party wall notice for excavation
- Adjacent excavation notice at least 1 month before work: within 3 m and deeper than the neighbour's foundations, or within 6 m and cutting a 45° line from their foundations
- B Escape from basement rooms
- Basement storeys with habitable rooms need an escape window or external door, or a protected stair to a final exit
06The detail
A cellar that is already there
Some Croydon houses already have a cellar, and turning one into a habitable room is a different job from excavating a new floor. The first is mostly about headroom, damp and the stair. The second brings in structure, drainage and the neighbours.
Where the house is among the 180 list entries, with 14 at Grade I in the borough, the conversion can touch historic fabric, and listed building consent drawings in Croydon covers the consent side. A roof change on the same house is a separate question for mansard roof drawings in Croydon.
Large plots and the green belt
Houses and bungalows are home to 60.2% of Croydon households, and 25% of the council's area is mapped as green belt. On a long rear plot, or one that touches the green belt, we check the designation before drawing anything that shows above the lawn.
The council publishes 19 conservation areas, which we check at the same time.
The wall next door and the stairs up
Excavation near a neighbour's foundations falls under the Party Wall etc. Act 1996: Adjacent excavation notice at least 1 month before work: within 3 m and deeper than the neighbour's foundations, or within 6 m and cutting a 45° line from their foundations.
Habitable rooms below ground need an exit: Basement storeys with habitable rooms need an escape window or external door, or a protected stair to a final exit. Alongside our fee, the council charges its own householder fee of £548. Other councils write firm limits, as the basement conversion hub shows with Westminster.

07The papers
What the drawings rest on
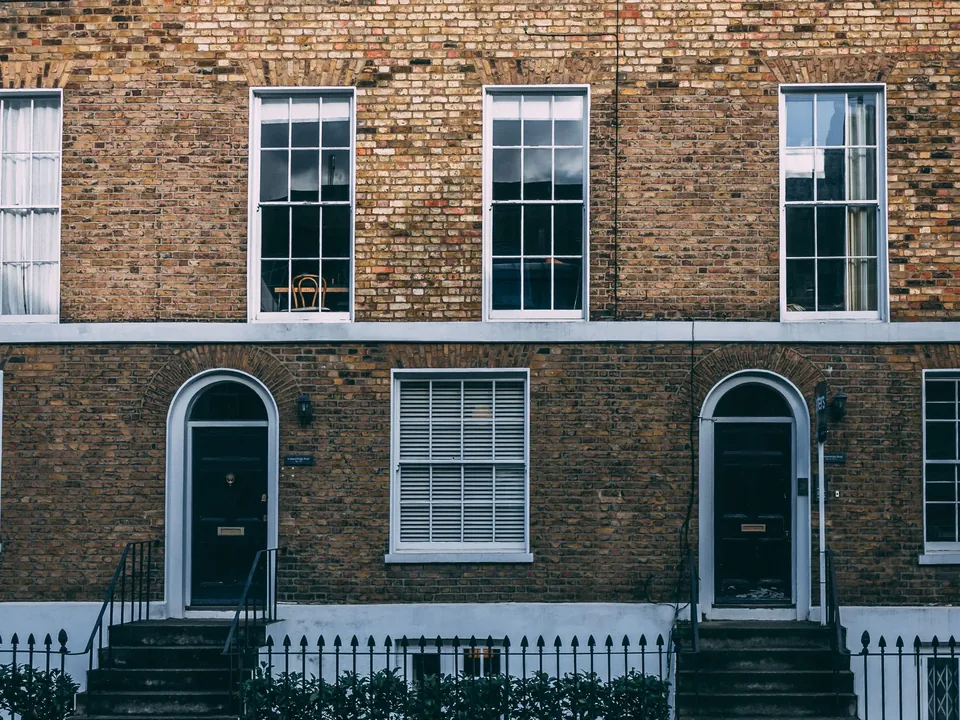 Listed building consent
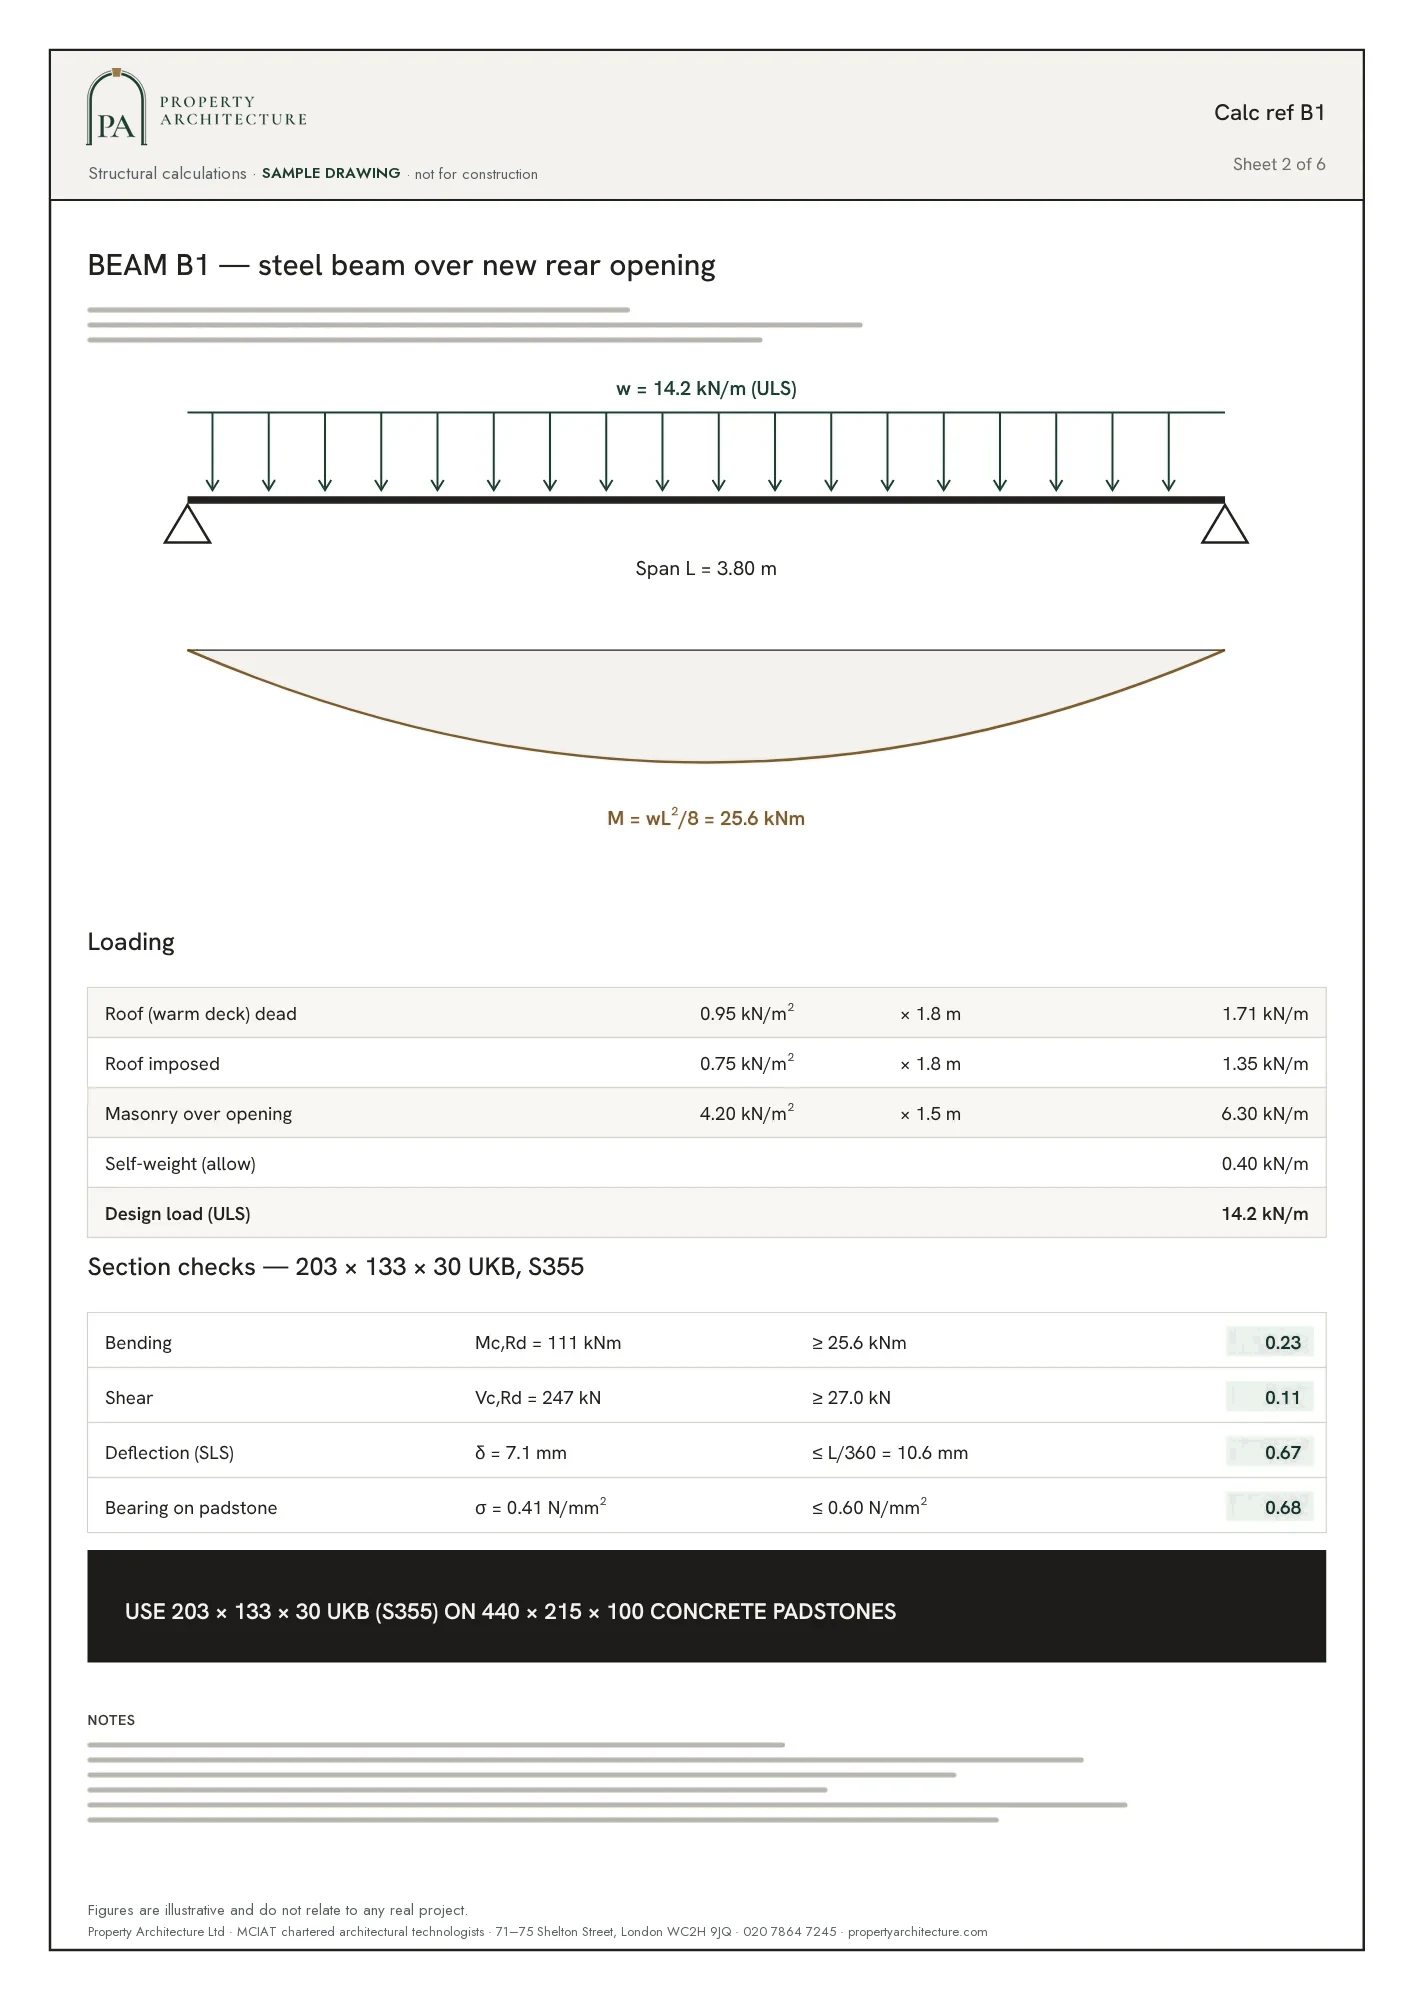
08Correspondence
Questions
Is there a depth limit for a basement in Croydon?
None has come to light in the Local Plan we search. Because the position can change, we check the council's current stance when we survey and tell you before the design is fixed.
Can I convert an existing cellar in Croydon without planning permission?
It depends on the works and the house. Fitting out a cellar that is already there is a different question from digging a new one, and listed status or a conservation area changes the answer. A free constraints check settles it before we quote.
Does the green belt affect a Croydon basement?
It can, for anything visible above ground such as a lightwell or a new opening. The council's area is 25% green belt on the map, and we check your plot against it at the start.
How often does Croydon grant householder permission?
The council granted 86.6% of its 786 householder decisions in the latest year of its statistics.

86.6%
Householder applications granted, Croydon, 1 July 2025 - 30 June 2026. Source: assets.publishing.service.gov.uk
09Further reading
Related pages
Other services in Croydon
10Sources
Sources and dates
- data.london.gov.uk, retrieved
- planning.data.gov.uk, retrieved
- planning.data.gov.uk, retrieved
- nomisweb.co.uk, retrieved
- planning.data.gov.uk, retrieved
- assets.publishing.service.gov.uk, retrieved
- croydon.gov.uk, retrieved
- croydon.gov.uk, retrieved
- london.gov.uk, retrieved
- legislation.gov.uk, retrieved
- gov.uk, retrieved
- ribblevalley.gov.uk, retrieved
Licences
- Contains public sector information licensed under the Open Government Licence v3.0.
- Contains OS data © Crown copyright and database right 2026.
- Contains Historic England data © Historic England 2026. Contains Ordnance Survey data © Crown copyright and database right 2026.
- GLA Planning London Datahub, householder applications. Contains public sector information licensed under the Open Government Licence v3.0.

Send us the address of your house.
We look up the conservation area, listing and Article 4 position, then reply with a fixed fee. A message before 3pm is answered the same working day.