
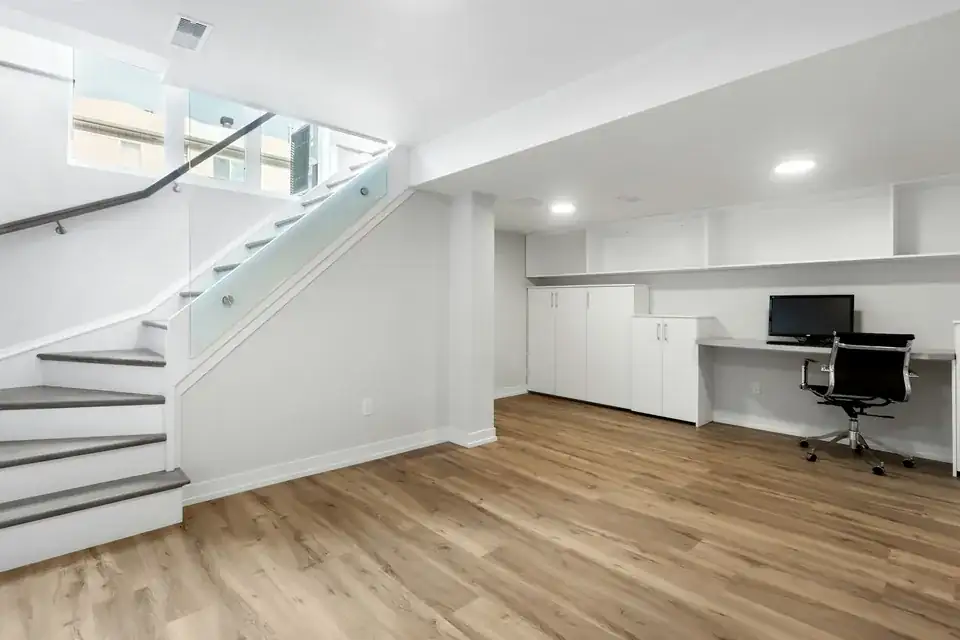
01Barking and Dagenham, London
Basement conversion drawings in Barking and Dagenham: Becontree houses and the flood map
Most homes here are houses, and a rear basement is the obvious way to add a room without losing the garden. The Local Plan then draws a line: basements are not permitted in Flood Zone 3b. Which side of that line your street sits on decides the whole job, so we settle it before quoting from £1,995 including VAT.
From £1,995 (VAT included)
- MCIAT chartered architectural technologists
- £2m professional indemnity insurance
- LABC Partnered
- ICO registered
02The brief
Where the Local Plan stops a basement
The Barking and Dagenham 2037 Local Plan, adopted in 2024, treats basements as inappropriate in the highest-risk flood zone and restricts their use and design in the next two zones down. The strategic flood risk assessment holds the detail. Away from those zones the ordinary tests of design, drainage and neighbours apply.
The council has no separate basement SPD that we could find. Its extension guidance is the Residential Extensions and Alterations SPD, so the Local Plan policy is the rule to draw to.

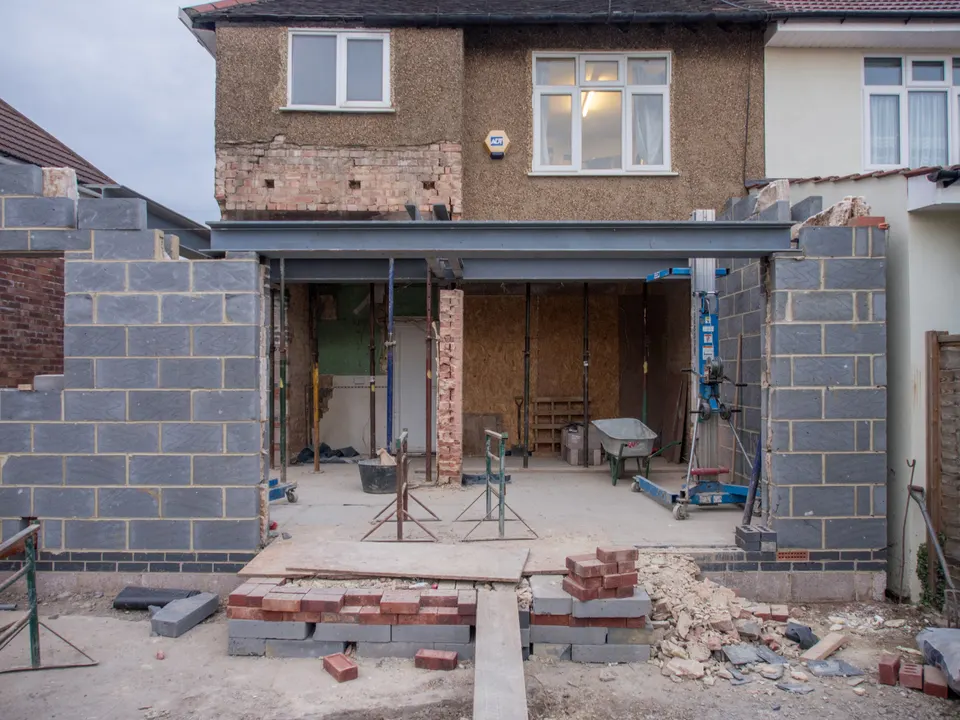
03The record
Local figures for Barking and Dagenham
| Measure | Value | Period | Source |
|---|---|---|---|
| Basements are not appropriate in Flood Zone 3b; use and design restricted in Zones 2 and 3a per SFRA section 7. | not permitted in Flood Zone 3b | No period | lbbd.gov.uk, Barking and Dagenham Local Plan 2020-2037 (adopted 2024), Policy DMSI 6(5) |
| Approved Document B Vol 1, para 2.16 | Basement storeys with habitable rooms need an escape window or external door, or a protected stair to a final exit | No period | gov.uk |
| Householder: alterations/extensions to a single dwellinghouse, from 1 Apr 2026 | 548 GBP | No period | ribblevalley.gov.uk |
| Local plan | Barking and Dagenham 2037 Local Plan | No period | lbbd.gov.uk |
| Supplementary planning document | Becontree Estate SPD and Design Code | 2026 | lbbd.gov.uk |
| Households living in a house | 68.8 % of households living in a house or bungalow (detached, semi-detached or terraced) | Census 2021 | nomisweb.co.uk |
| Domestic gardens share of land (GLUD 2005) | 22.8 % of land that is domestic garden (GLUD 2005) | 2005 | data.london.gov.uk |
| Listed building entries | 49 list entries (Historic England, within the LPA boundary) | No period | planning.data.gov.uk |
| Conservation areas | 4 named conservation areas published by the council | No period | planning.data.gov.uk |
| Article 4 directions | 3 Article 4 directions published by the council | No period | planning.data.gov.uk |
| Householder applications granted | 66.5 % | 1 July 2025 - 30 June 2026 | assets.publishing.service.gov.uk |
A blank value means the figure has not been published, not that there are none. Check your own address with the council.
04The streets
Householder applications by street in Barking and Dagenham
| Street | Applications | Approved |
|---|---|---|
| Westrow Drive | 51 | 62% |
| Upney Lane | 35 | 79% |
| Beccles Drive | 34 | 67% |
| Lyndhurst Gardens | 28 | 62% |
| Blake Avenue | 22 | 70% |
| Western Avenue | 22 | 50% |
| Salisbury Avenue | 21 | 74% |
| Lichfield Road | 19 | 56% |
| Melford Avenue | 19 | 75% |
| Rugby Road | 19 | 58% |
| East Road | 18 | 61% |
| Fanshawe Crescent | 18 | 71% |
| Marston Avenue | 18 | 72% |
| Sandringham Road | 18 | 71% |
| Woodbridge Road | 18 | 69% |
Counts of householder applications by street; no individual applications are shown. Streets with fewer than five applications are left out.
05The drawing
A basement in section
A house and garden over a single-storey basement. The lettered marks show the limits the legend gives.
- A Party wall notice for excavation
- Adjacent excavation notice at least 1 month before work: within 3 m and deeper than the neighbour's foundations, or within 6 m and cutting a 45° line from their foundations
- B Escape from basement rooms
- Basement storeys with habitable rooms need an escape window or external door, or a protected stair to a final exit
06The detail
Becontree and the family house
Houses and bungalows make up 68.8% of households here, and private gardens cover 22.8% of the land in the GLA's older land-use survey. A lot of those houses belong to the Becontree estate, which has its own Becontree Estate SPD and Design Code.
We hold no basement rule from that document, but a lightwell is visible from the street, so we read the design code before we place one. Habitable basement rooms also need a way out: Basement storeys with habitable rooms need an escape window or external door, or a protected stair to a final exit.
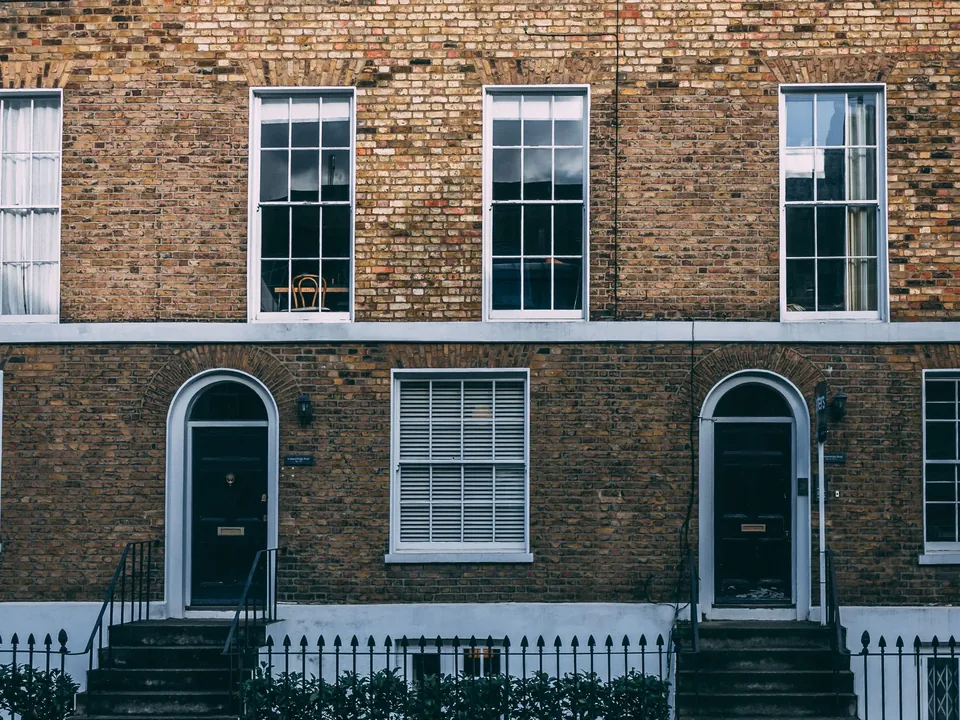
A listed or conserved house below ground
Listed houses are few: the borough holds 49 list entries, with 4 conservation areas and 3 Article 4 directions on top. A basement under any of them needs the heritage question answered first.
Where consent is needed as well as permission, the route is in listed building consent drawings in Barking and Dagenham.
What the council is likely to do with your application
The council grants 66.5% of its householder applications, so the drawings have to carry the argument. We dimension the excavation, the lightwell and the drain run on the sheets the case officer will open first.
Digging beside a neighbour also brings in the Party Wall etc. Act 1996, and the council's own householder fee is £548, paid direct. A roof storey on the same house is a separate application, covered under mansard roof drawings in Barking and Dagenham. To compare how other councils set their limits, use the basement conversion hub.

07The papers
What the drawings rest on
 Listed building consent
08Correspondence
Questions
How do I find out whether my Dagenham street is in a flood zone that rules out a basement?
The Environment Agency publishes a flood map for planning, and the council's strategic flood risk assessment adds detail. We read both at the free constraints check and tell you before we quote whether the policy closes the door.
Does a Becontree house need anything special for a basement?
The estate has its own design code, and anything visible from the street, such as a lightwell, is read against it. Inside the house the usual Building Regulations apply.
Is it harder to get householder permission in Barking and Dagenham?
The council's grant rate is 66.5% of householder decisions in the latest year of statistics. Clear, complete drawings give the officer less to query, which is what we aim for.

66.5%
Householder applications granted, Barking and Dagenham, 1 July 2025 - 30 June 2026. Source: assets.publishing.service.gov.uk
09Further reading
Related pages
Other services in Barking and Dagenham
10Sources
Sources and dates
- lbbd.gov.uk, retrieved
- gov.uk, retrieved
- ribblevalley.gov.uk, retrieved
- lbbd.gov.uk, retrieved
- lbbd.gov.uk, retrieved
- nomisweb.co.uk, retrieved
- data.london.gov.uk, retrieved
- planning.data.gov.uk, retrieved
- planning.data.gov.uk, retrieved
- planning.data.gov.uk, retrieved
- assets.publishing.service.gov.uk, retrieved
- legislation.gov.uk, retrieved
Licences
- Contains public sector information licensed under the Open Government Licence v3.0.
- Contains OS data © Crown copyright and database right 2026.
- Contains Historic England data © Historic England 2026. Contains Ordnance Survey data © Crown copyright and database right 2026.
- GLA Planning London Datahub, householder applications. Contains public sector information licensed under the Open Government Licence v3.0.

Send us the address of your house.
We look up the conservation area, listing and Article 4 position, then reply with a fixed fee. A message before 3pm is answered the same working day.