

01Lambeth, London
Listed building consent drawings in Lambeth
Lambeth publishes what a listed building application must contain: a heritage statement in three parts, measured plans at stated scales and photographs of the affected areas. We draw to that list from the first survey, so the application arrives complete.
Fixed quote after a free constraints check
- MCIAT chartered architectural technologists
- £2m professional indemnity insurance
- LABC Partnered
- ICO registered
02The brief
Lambeth's checklist, item by item
The council asks for a heritage statement (3 parts) covering the significance of the building, the design response and an assessment of impact. We coordinate a heritage consultant for that statement and supply the drawings it points to.
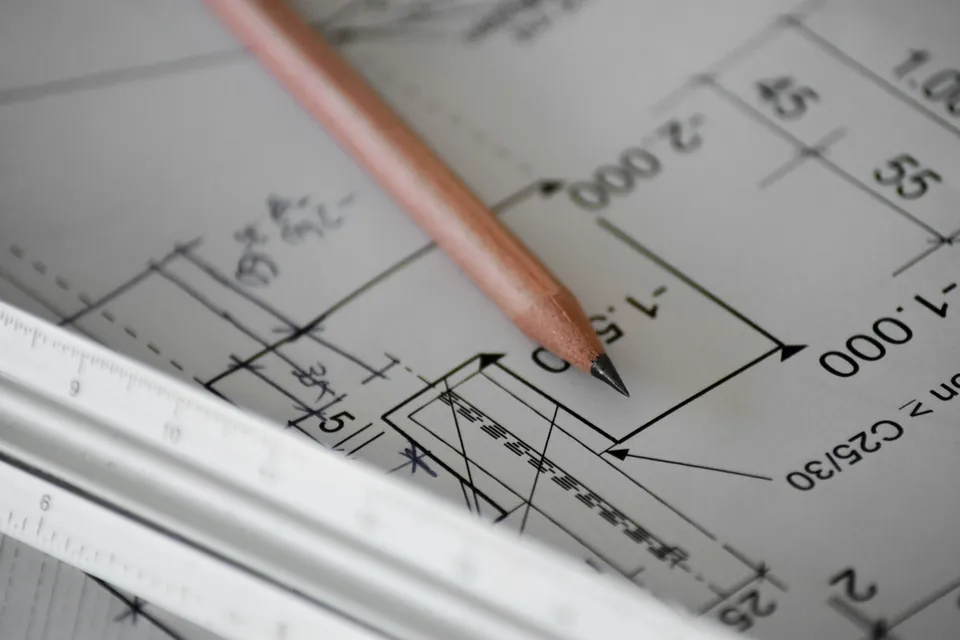
The drawings themselves are specified: existing and proposed metric survey plans, sections and elevations, with feature details at larger scales. The council's summary reads 1:50 drawings; details 1:10, 1:5 or full size scale. Photographs of the affected areas must come with a plan showing where each was taken, and the council charges no application fee for the consent.

03The record
Local figures for Lambeth
| Measure | Value | Period | Source |
|---|---|---|---|
| Applications need a heritage statement covering significance, design response and impact assessment | heritage statement (3 parts) | No period | lambeth.gov.uk, Carry out work to a statutory listed building, council web page (undated), web page, Heritage Statement section |
| Existing and proposed metric survey plans, sections and elevations required; feature details at larger scales | 1:50 drawings; details 1:10, 1:5 or full size scale | No period | lambeth.gov.uk, Carry out work to a statutory listed building, council web page (undated), web page, requirements list |
| No application fee charged for listed building consent | no fee GBP | No period | lambeth.gov.uk, Carry out work to a statutory listed building, council web page (undated), web page |
| Photographs of affected areas required with a plan of viewpoints | 4 copies of photographs copies | No period | lambeth.gov.uk, Carry out work to a statutory listed building, council web page (undated), web page, requirements list |
| Planning (Listed Buildings and Conservation Areas) Act 1990 s9(1), s9(4) | Works without consent: up to 6 months' imprisonment or a fine on summary conviction; up to 2 years or a fine on indictment | No period | legislation.gov.uk |
| Concessions: application types with no current fee - Listed Building Consent | 0 GBP | No period | ribblevalley.gov.uk |
| Listed building entries | 953 list entries (Historic England, within the LPA boundary) | No period | planning.data.gov.uk |
| Grade I listed entries | 6 list entries | No period | planning.data.gov.uk |
| Conservation areas | 64 named conservation areas published by the council | No period | planning.data.gov.uk |
| Article 4 directions | 12 Article 4 directions published by the council | No period | planning.data.gov.uk |
| Listed building consent decisions (PS2) | 180 listed building consent decisions (to alter or extend) | 2025 Q2 to 2026 Q1 (1 Apr 2025 to 31 Mar 2026) | assets.publishing.service.gov.uk |
| Listed building consents granted (PS2) | 83.9 % granted | 2025 Q2 to 2026 Q1 (1 Apr 2025 to 31 Mar 2026) | assets.publishing.service.gov.uk |
A blank value means the figure has not been published, not that there are none. Check your own address with the council.
04The streets
Householder applications by street in Lambeth
| Street | Applications | Approved |
|---|---|---|
| Hydethorpe Road | 27 | 92% |
| The Chase | 20 | 72% |
| Haverhill Road | 18 | 88% |
| Rodenhurst Road | 17 | 75% |
| Clive Road | 15 | 73% |
| Shakespeare Road | 15 | 71% |
| Narbonne Avenue | 12 | 100% |
| Fentiman Road | 11 | 80% |
| Ferndene Road | 11 | 91% |
| St Julian's Farm Road | 11 | 64% |
| Abbeville Road | 10 | 67% |
| Downton Avenue | 10 | 88% |
| Knollys Road | 10 | 100% |
| Lancaster Avenue | 10 | 78% |
| Rosedene Avenue | 10 | 75% |
Counts of householder applications by street; no individual applications are shown. Streets with fewer than five applications are left out.
05The drawing
The listed building consent route
How works to a listed building are consented, from the first survey to the decision.
- A What the council weighs
- Proposals affecting heritage assets need an assessment of significance (including setting) proportionate to the asset's importance
- B The weight given to conservation
- Substantial weight to the conservation of designated heritage assets
- C Lambeth: consents decided
- 180 listed building consent decisions (to alter or extend)
- D Lambeth: consents granted
- 83.9 % granted
- E Works without consent
- Works without consent: up to 6 months' imprisonment or a fine on summary conviction; up to 2 years or a fine on indictment
06The detail
A borough with a long list
Lambeth's stretch of the national list comes to 953 entries, and Clapham Common is only one corner of it. Grade I accounts for 6, Grade II* for 56 and Grade II for the remaining 883. 39 entries are on the Heritage at Risk Register and 9 registered parks and gardens touch the borough.
Around them sit 64 conservation areas and 12 Article 4 directions. Only 24.8% of households live in a house or bungalow, so a Lambeth survey often starts by working out which part of a larger building the flat occupies and who owns the structure around it.
Decisions in the latest year
The council decided 180 applications to alter or extend a listed building in the latest published year and granted 83.9% of them. That is a record of the past, not a prediction. The Act sets the penalties for unauthorised work: Works without consent: up to 6 months' imprisonment or a fine on summary conviction; up to 2 years or a fine on indictment.
Around Clapham Common the position is layered. Lambeth's Clapham Conservation Area (CA01), centred on Clapham Common, was first designated in 1968, extended in 1969, 1976, 1980 and 1997, and redefined in 2002; it has many 18th and 19th century buildings. The area is covered by architectural drawings in Clapham, including the point where Lambeth ends and Wandsworth begins.
Planning applications that travel with consent
Consent and planning permission are separate applications. A new storey is a question for mansard roof drawings in Lambeth, and a lower floor is tested under basement conversion drawings in Lambeth.
The national route for a listed house is in the listed building consent drawings hub. We draw to be approved, and redraw free until approval if officers ask for changes.

07The papers
What the drawings rest on
 Measured surveys

08Correspondence
Questions
What is a three-part heritage statement?
Lambeth's checklist describes it as covering the significance of the building, your design response and the impact of the proposal. A heritage consultant writes it and we coordinate that work.
Does Lambeth charge for listed building consent?
No. The council lists no application fee for the consent. A planning application made at the same time is charged on its own.
What photographs does the council want?
Photographs of the areas the work affects, together with a plan marking where each was taken.
Is a flat in a converted house treated differently?
The test is the same, but the survey has to separate your flat from the parts of the building you do not own. Send us the address and we check listing and ownership boundaries in the free constraints check.

83.9%
granted
Listed building consents granted (PS2), Lambeth, 2025 Q2 to 2026 Q1 (1 Apr 2025 to 31 Mar 2026). Source: assets.publishing.service.gov.uk
09Further reading
Related pages
Other services in Lambeth
Listed building consent drawings nearby
10Sources
Sources and dates
- lambeth.gov.uk, retrieved
- legislation.gov.uk, retrieved
- ribblevalley.gov.uk, retrieved
- planning.data.gov.uk, retrieved
- planning.data.gov.uk, retrieved
- planning.data.gov.uk, retrieved
- assets.publishing.service.gov.uk, retrieved
- planning.data.gov.uk, retrieved
- planning.data.gov.uk, retrieved
- nomisweb.co.uk, retrieved
- lambeth.gov.uk, retrieved
- gov.uk, retrieved
Licences
- Contains public sector information licensed under the Open Government Licence v3.0.
- Contains OS data © Crown copyright and database right 2026.
- Contains Historic England data © Historic England 2026. Contains Ordnance Survey data © Crown copyright and database right 2026.
- GLA Planning London Datahub, householder applications. Contains public sector information licensed under the Open Government Licence v3.0.

Send us the address of your house.
We look up the conservation area, listing and Article 4 position, then reply with a fixed fee. A message before 3pm is answered the same working day.